
102 Oxley Avenue,Cynthiana, KY 41031
Cynthiana, KY 41031









Description
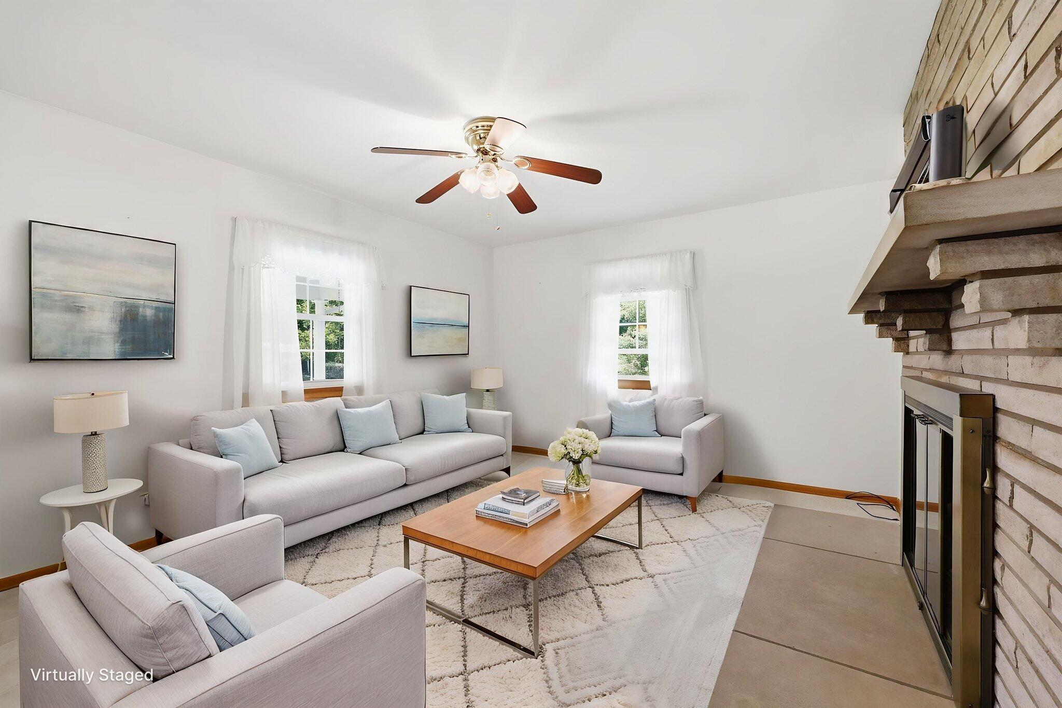
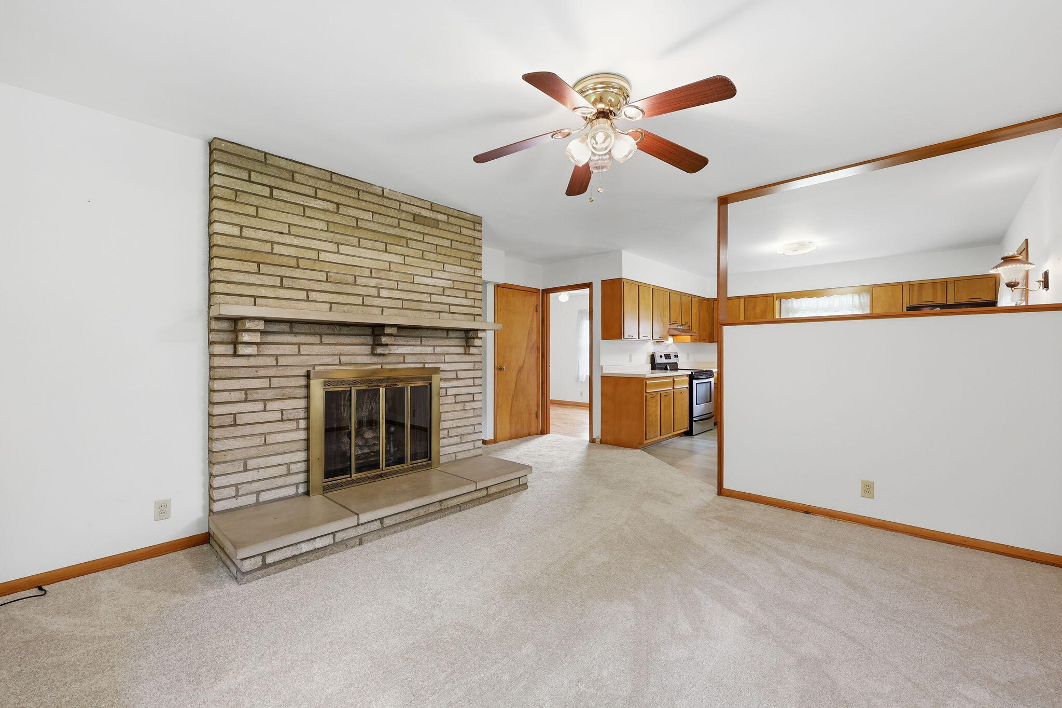
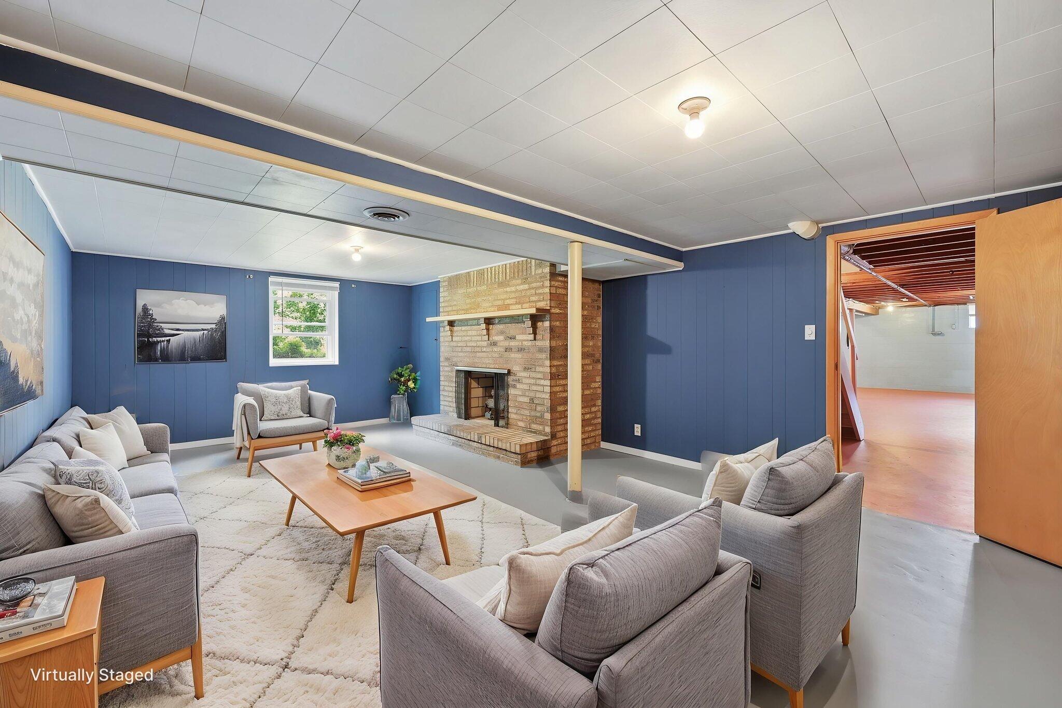
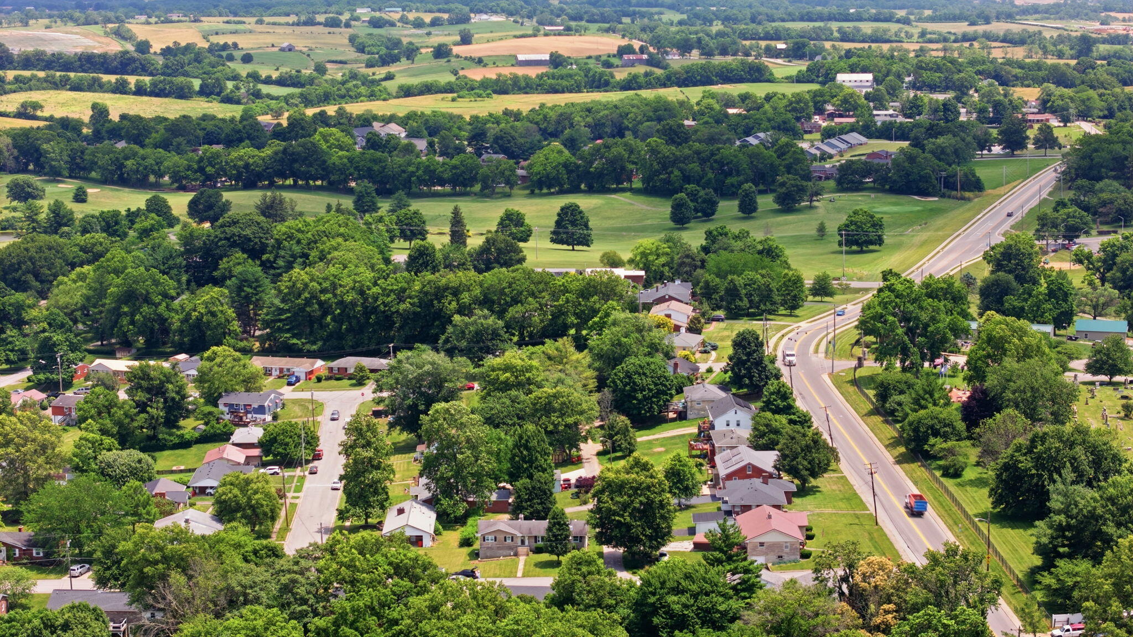
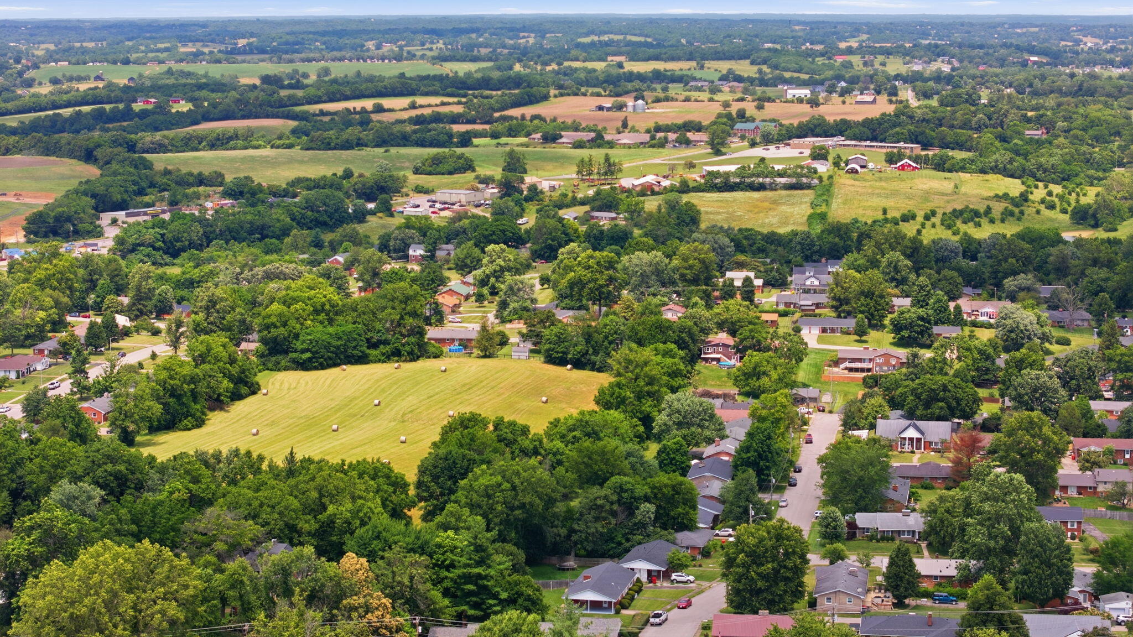
Welcome to 102 Oxley Avenue in Cynthianaa charming, well-maintained ranch offering beautiful refinished hardwood floors, a flexible layout, and plenty of inviting spaces both inside and out. The main level features a spacious living room, cozy den, dining area, kitchen, three bedrooms, and a full bath. The partially finished walkout basement adds valuable living space with a fourth bedroom, an additional full bath, a fireplace, and direct access to the private backyard. Laundry hookups are available on either the main level or the lower level for added convenience. Outside, the versatile carport serves as covered parking or an ideal outdoor gathering space. Complete with a porch swing, it's the perfect spot to enjoy your morning coffee or relax at the end of the day. The quarter-acre lot offers attractive curb appeal and a peaceful, secluded backyard. Just minutes from historic downtown Cynthiana, local shopping, dining, and everyday conveniences, this home's prime location and adaptable floor plan make it an outstanding opportunity for a wide range of buyers. From first-time homeowners to growing families, downsizers, and investors exploring rental or short-term rental possibilities, this property checks a lot of boxes. With its blend of charm, functionality, and flexibility, the possibilities here are truly endless.
Details
| MLS # | 26014288 |
|---|---|
| Listing Type | For Sale |
| Style | House |
| Sub-Type | Resale |
| Status | Active |
| Year | 1970 |
| Days On Site | 71 |
| Listing Provided By | Keller Williams Legacy Group | D Clay Hall |
Features
| Bed(s) | 4 |
|---|---|
| Bath(s) | 2 Total |
| SQ Feet | 2,691 |
| Car Port | Yes |
| Basement | Y |
| Story(s) | 2 |
| Acreage | 0.25 |
Interior
| Rooms Total | 12 |
|---|---|
| Cooling | Electric, Heat Pump |
| Heating | Electric, Heat Pump |
| Heating Yes / No | Yes |
| Cooling Yes / No | Yes |
| Interior Features | Ceiling Fan(s), Entrance Foyer, Primary Downstairs |
| Window Features | Blinds |
| Appliances | Dishwasher, Microwave, Oven, Refrigerator |
Exterior
| Roof | Dimensional Style, Shingle |
|---|---|
| Construction Materials | Brick Veneer |
| Foundation Details | Block |
| Lot Features | Landscaped, Secluded |
| Fencing | None |
Parking
| Garage Yes / No | No |
|---|---|
| Attached Garage Yes / No | No |
| Parking Features | Attached Carport |
Utilities
| Utilities | Electricity Connected, Sewer Connected, Water Connected |
|---|---|
| Sewer | Public Sewer |
Area Information
| State | KY |
|---|---|
| County | Harrison |
| City | Cynthiana |
| Zip Code | 41031 |
| Area | 016 Harrison County |
| Subarea | Harrison County |
| Community Name | Sonley Heights |
| School District | Harrison County |
| Elementary School | Southside |
| High School | Harrison Co |
| Listing VS Median (in Sonley Heights) | |
Price: $279,900 low | high Med: $273,900 sqft: 2,691 low | high Med: 2,307 $ / sqft: $104 low | high Med: $122 On site: 71 low | high Med: 41.5 | |
Market Activity 41031
Request a showing
Request a showing
Contact
Learn More About This Property

| State | KY |
|---|---|
| County | Harrison |
| City | Cynthiana |
| Zip Code | 41031 |
| Area | 016 Harrison County |
| Subarea | Harrison County |
| Community Name | Sonley Heights |
| School District | Harrison County |
| Elementary School | Southside |
| High School | Harrison Co |
| Listing VS Median (in Sonley Heights) | |
Price: $279,900 low | high Med: $273,900 sqft: 2,691 low | high Med: 2,307 $ / sqft: $104 low | high Med: $122 On site: 71 low | high Med: 41.5 | |
