





Description
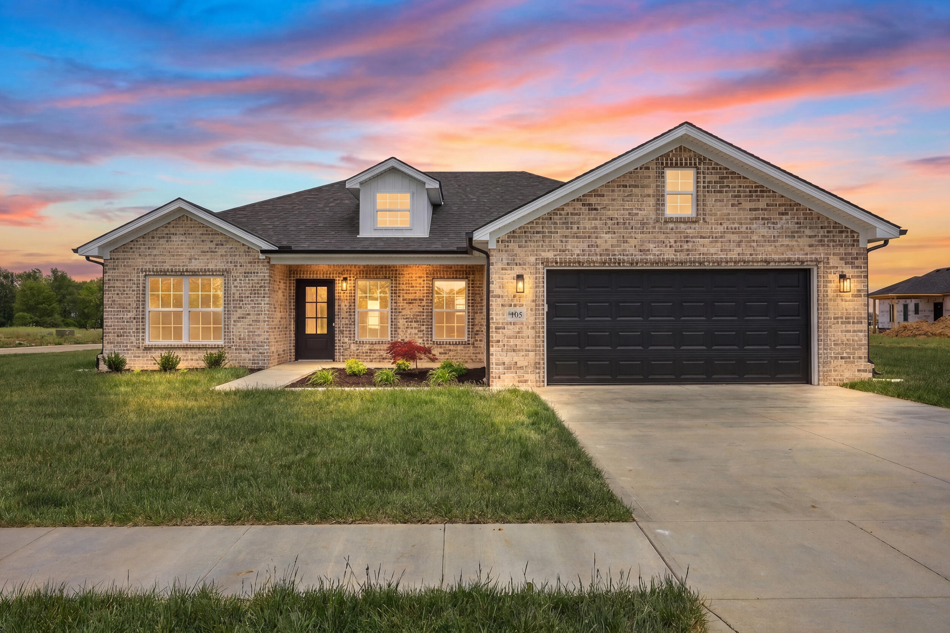
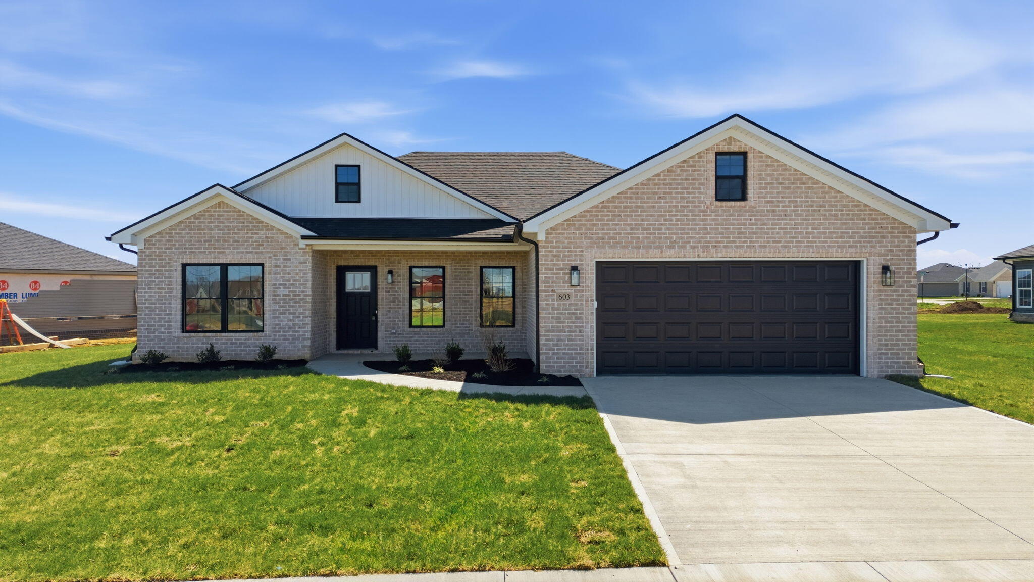
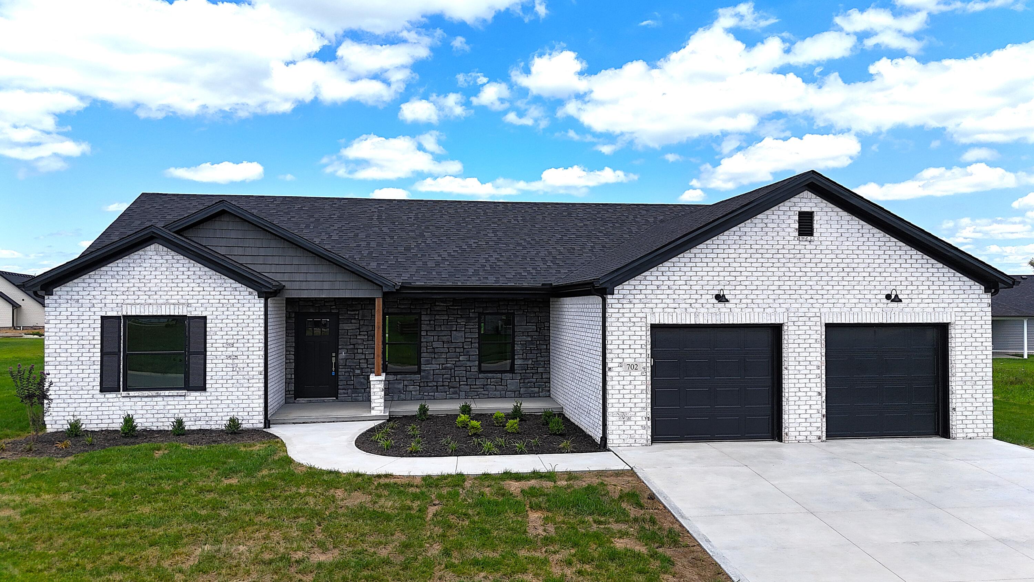
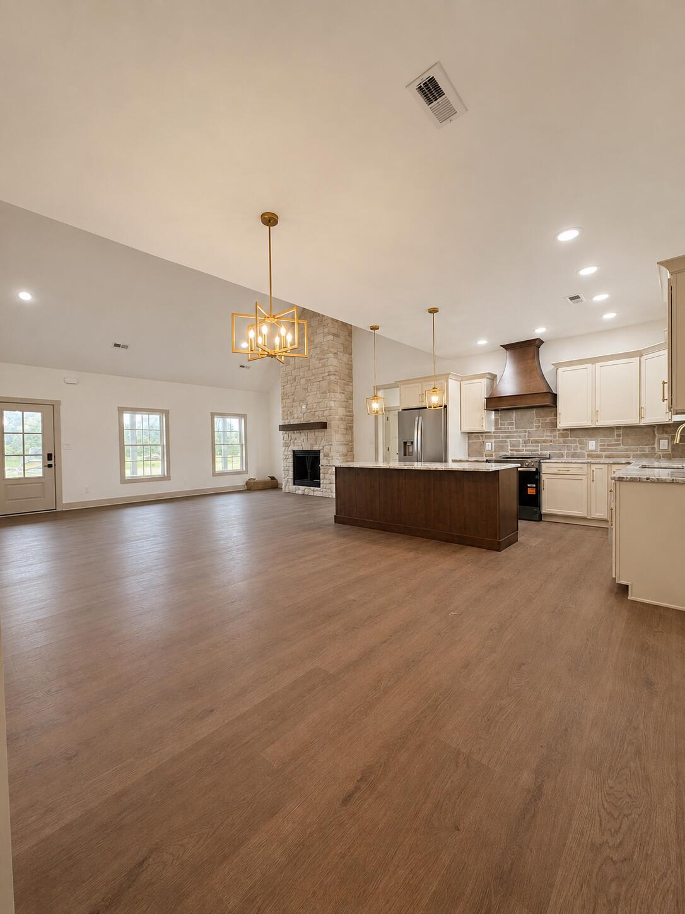
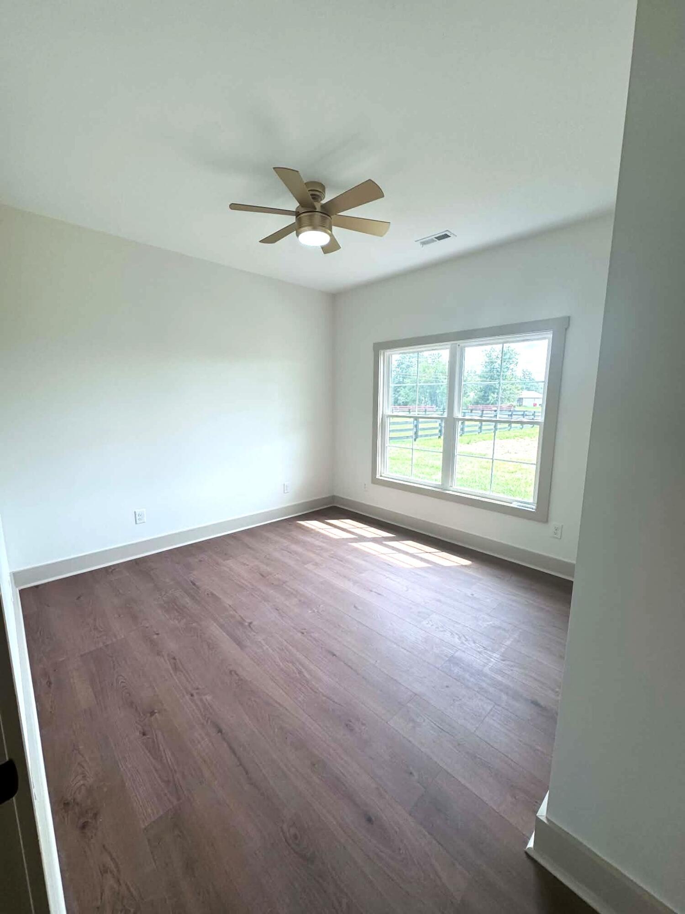
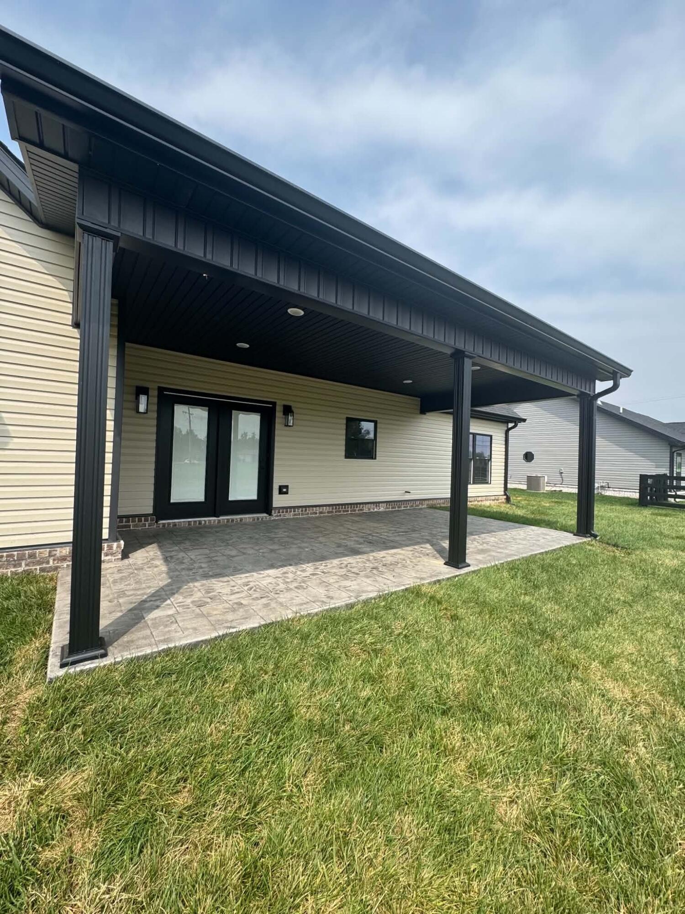
Welcome home to this beautifully crafted new construction where timeless finishes and thoughtful design come together. Offering 1,790 square feet, this 3-bedroom, 2-bath home features a striking combination of brick, stone, and vinyl siding for lasting curb appeal, along with a spacious side-entry two-car garage. Step inside to luxury vinyl plank and tile flooring, soaring 9-foot ceilings throughout, and an impressive 14-foot ceiling in the living room that creates an open, inviting space centered around a cozy gas log fireplace. The kitchen is designed for gathering, complete with granite countertops, rich ivory and cocoa cabinetry, brushed gold accents, a gas range, and a large island with a built-in microwave that's perfect for entertaining or everyday living. Retreat to the spacious primary suite featuring a 10-foot tray ceiling, a walk-in closet, and a beautifully tiled walk-in shower. A tankless gas water heater adds everyday efficiency, while quality craftsmanship and stylish finishes throughout make this home as functional as it is beautiful. Step outside to the covered back patio, where a natural gas hookup makes it easy to add your dream grill or outdoor kitchencreating the perfect setting for cookouts, entertaining friends, or simply relaxing at the end of the day.
Details
| MLS # | 26022054 |
|---|---|
| Listing Type | For Sale |
| Style | House |
| HOA Dues | $200 |
| Sub-Type | Resale |
| Status | Active |
| Year | 2026 |
| Days On Site | 7 |
| Listing Provided By | Keller Williams Legacy Group | Deanna Applegate |
Features
| Bed(s) | 3 |
|---|---|
| Bath(s) | 2 Total |
| SQ Feet | 1,790 |
| Garage | 2 |
| Acreage | 0.33 |
Interior
| Rooms Total | 8 |
|---|---|
| Cooling | Electric, Heat Pump |
| Heating | Electric, Heat Pump |
| Heating Yes / No | Yes |
| Cooling Yes / No | Yes |
| Interior Features | Ceiling Fan(s), Eat-in Kitchen, Primary Downstairs, Walk-In Closet(s) |
| Appliances | Gas Range, Microwave, Oven, Refrigerator |
Exterior
| Construction Materials | Brick, Stone |
|---|---|
| Foundation Details | Slab |
Parking
| Garage Yes / No | Yes |
|---|---|
| Attached Garage Yes / No | No |
| Parking Features | Driveway, Garage Faces Side |
Utilities
| Sewer | Public Sewer |
|---|
Area Information
| State | KY |
|---|---|
| County | Madison |
| City | Richmond |
| Zip Code | 40475 |
| Area | 008 Madison County |
| Subarea | Madison County |
| Community Name | Firebrook |
| School District | Madison County |
| Elementary School | Waco |
| High School | Madison Central |
| Listing VS Median (in Firebrook) | |
Price: $389,900 low | high Med: $329,500 sqft: 1,790 low | high Med: 1,530 $ / sqft: $218 low | high Med: $215 On site: 7 low | high Med: 113 | |
Market Activity 40475
Request a showing
Request a showing
Contact
Learn More About This Property

| State | KY |
|---|---|
| County | Madison |
| City | Richmond |
| Zip Code | 40475 |
| Area | 008 Madison County |
| Subarea | Madison County |
| Community Name | Firebrook |
| School District | Madison County |
| Elementary School | Waco |
| High School | Madison Central |
| Listing VS Median (in Firebrook) | |
Price: $389,900 low | high Med: $329,500 sqft: 1,790 low | high Med: 1,530 $ / sqft: $218 low | high Med: $215 On site: 7 low | high Med: 113 | |