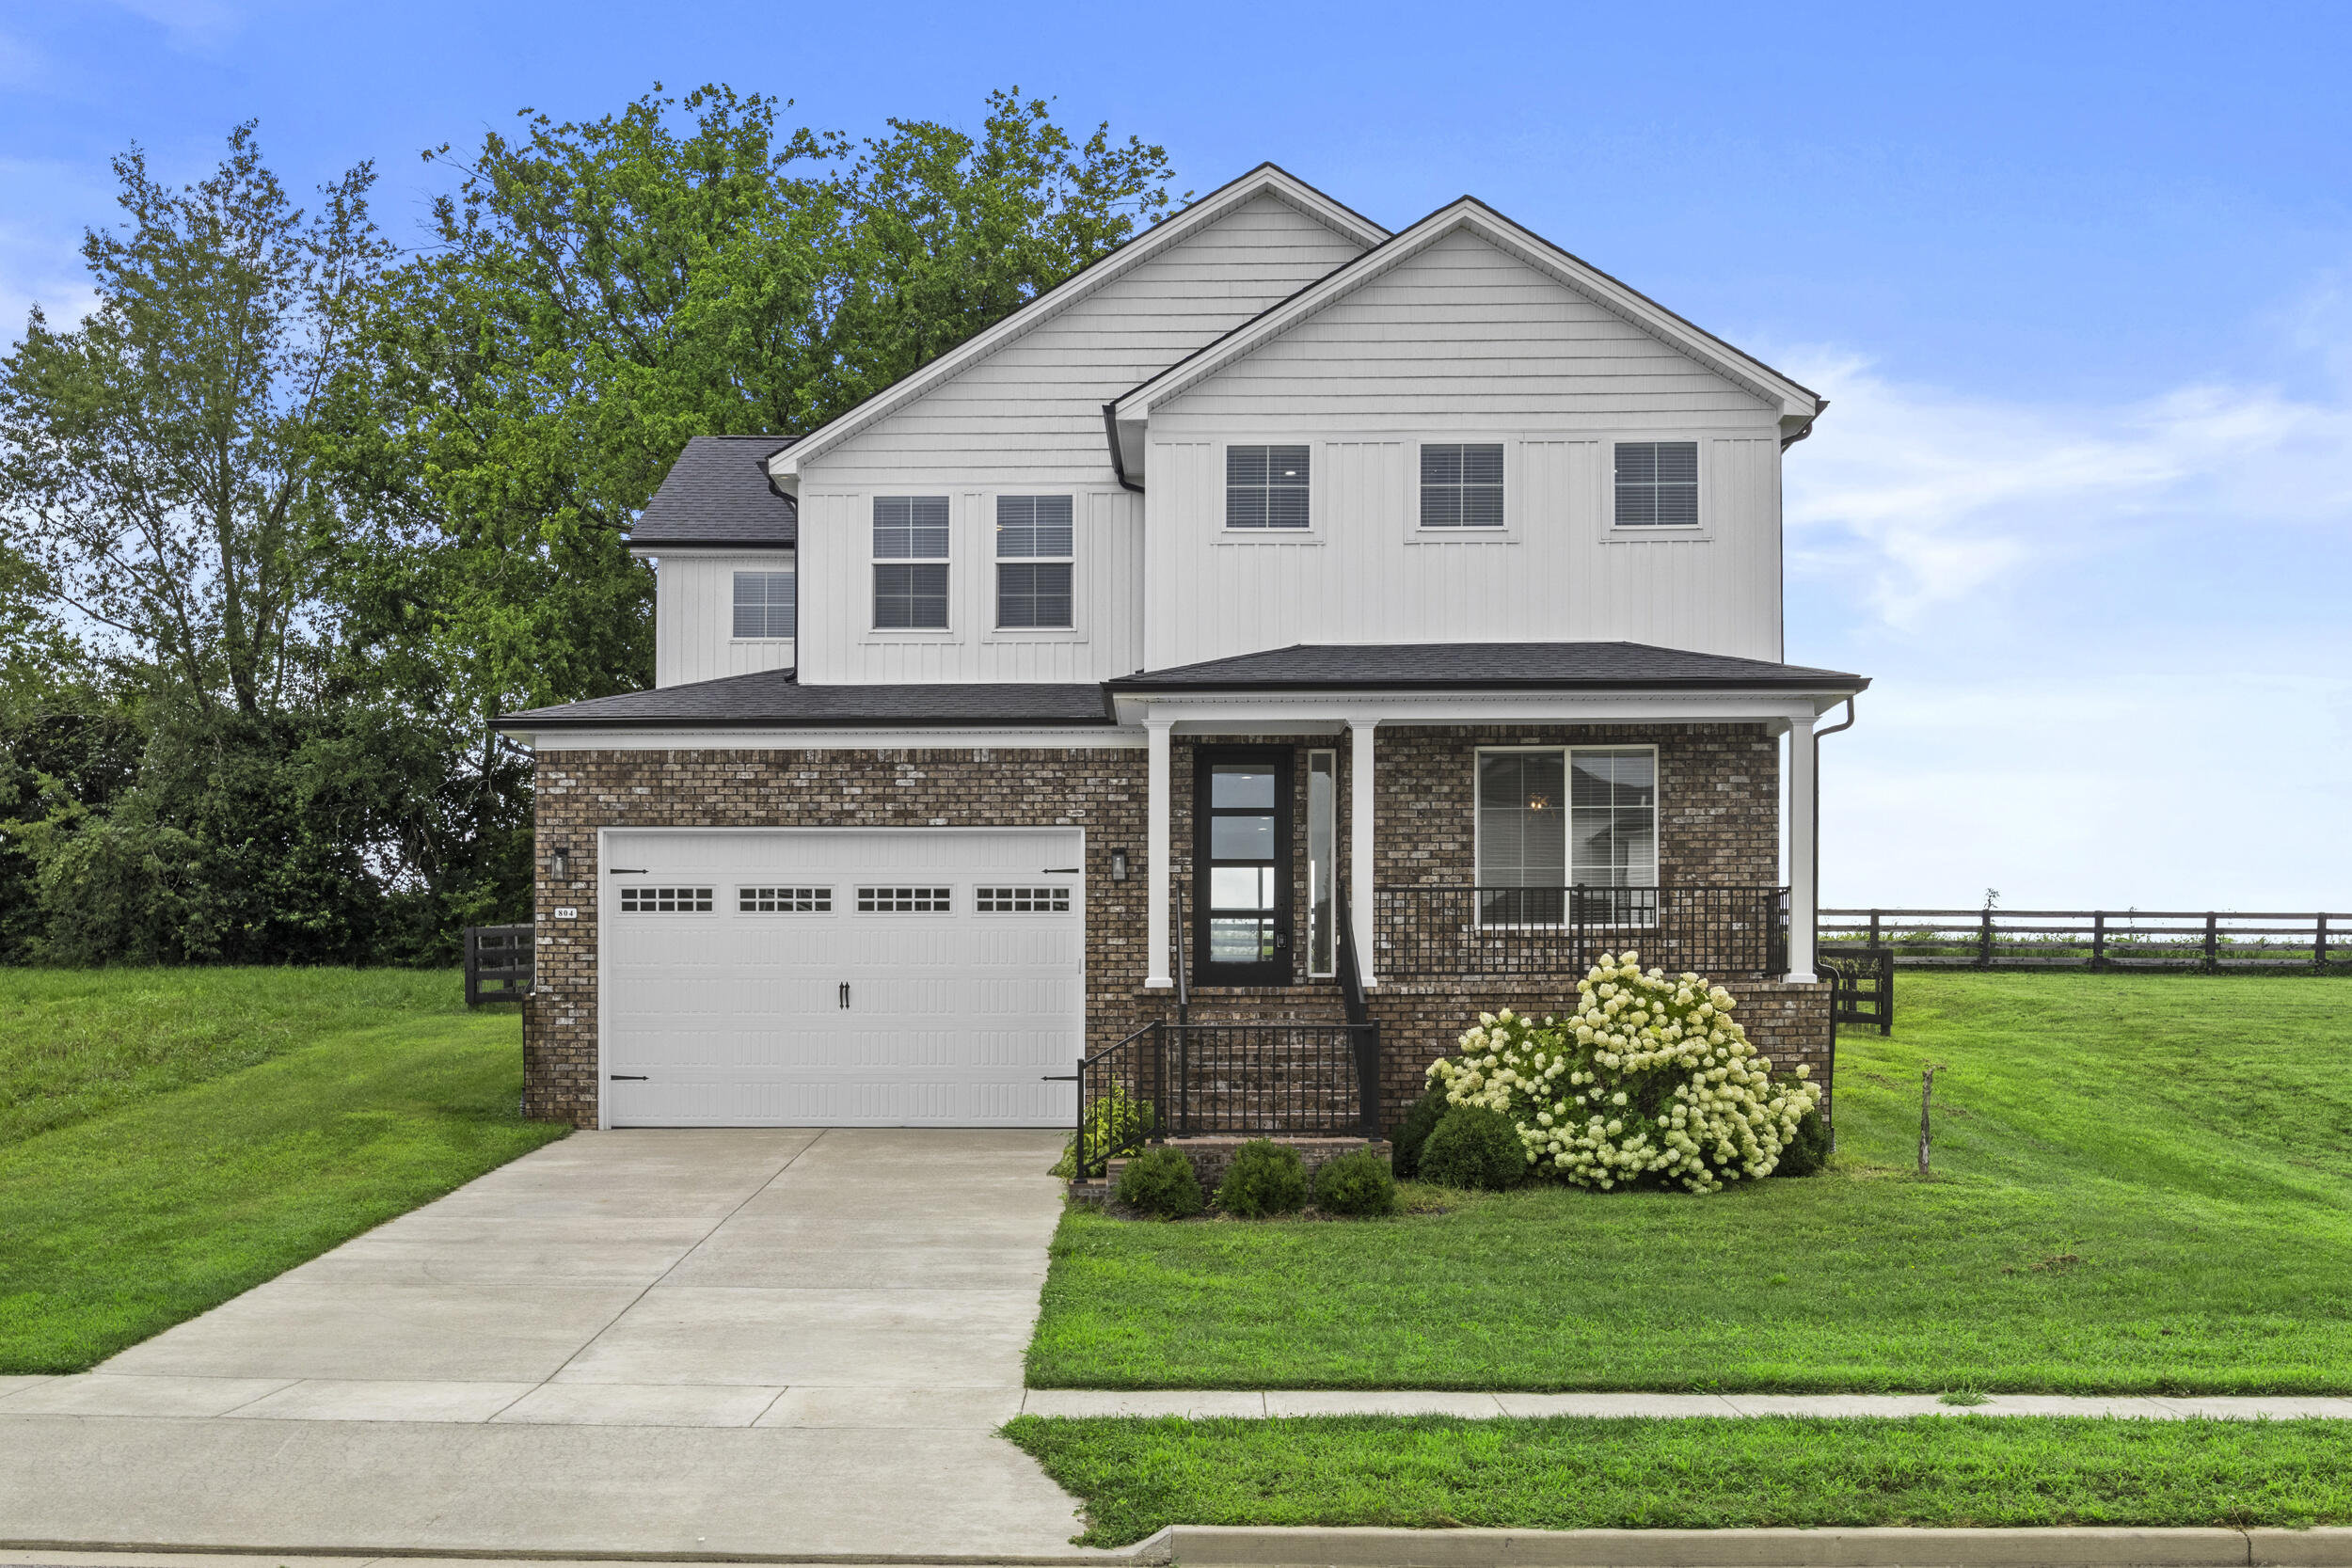
111 Tattersalls Drive,Nicholasville, KY 40356
Nicholasville, KY 40356








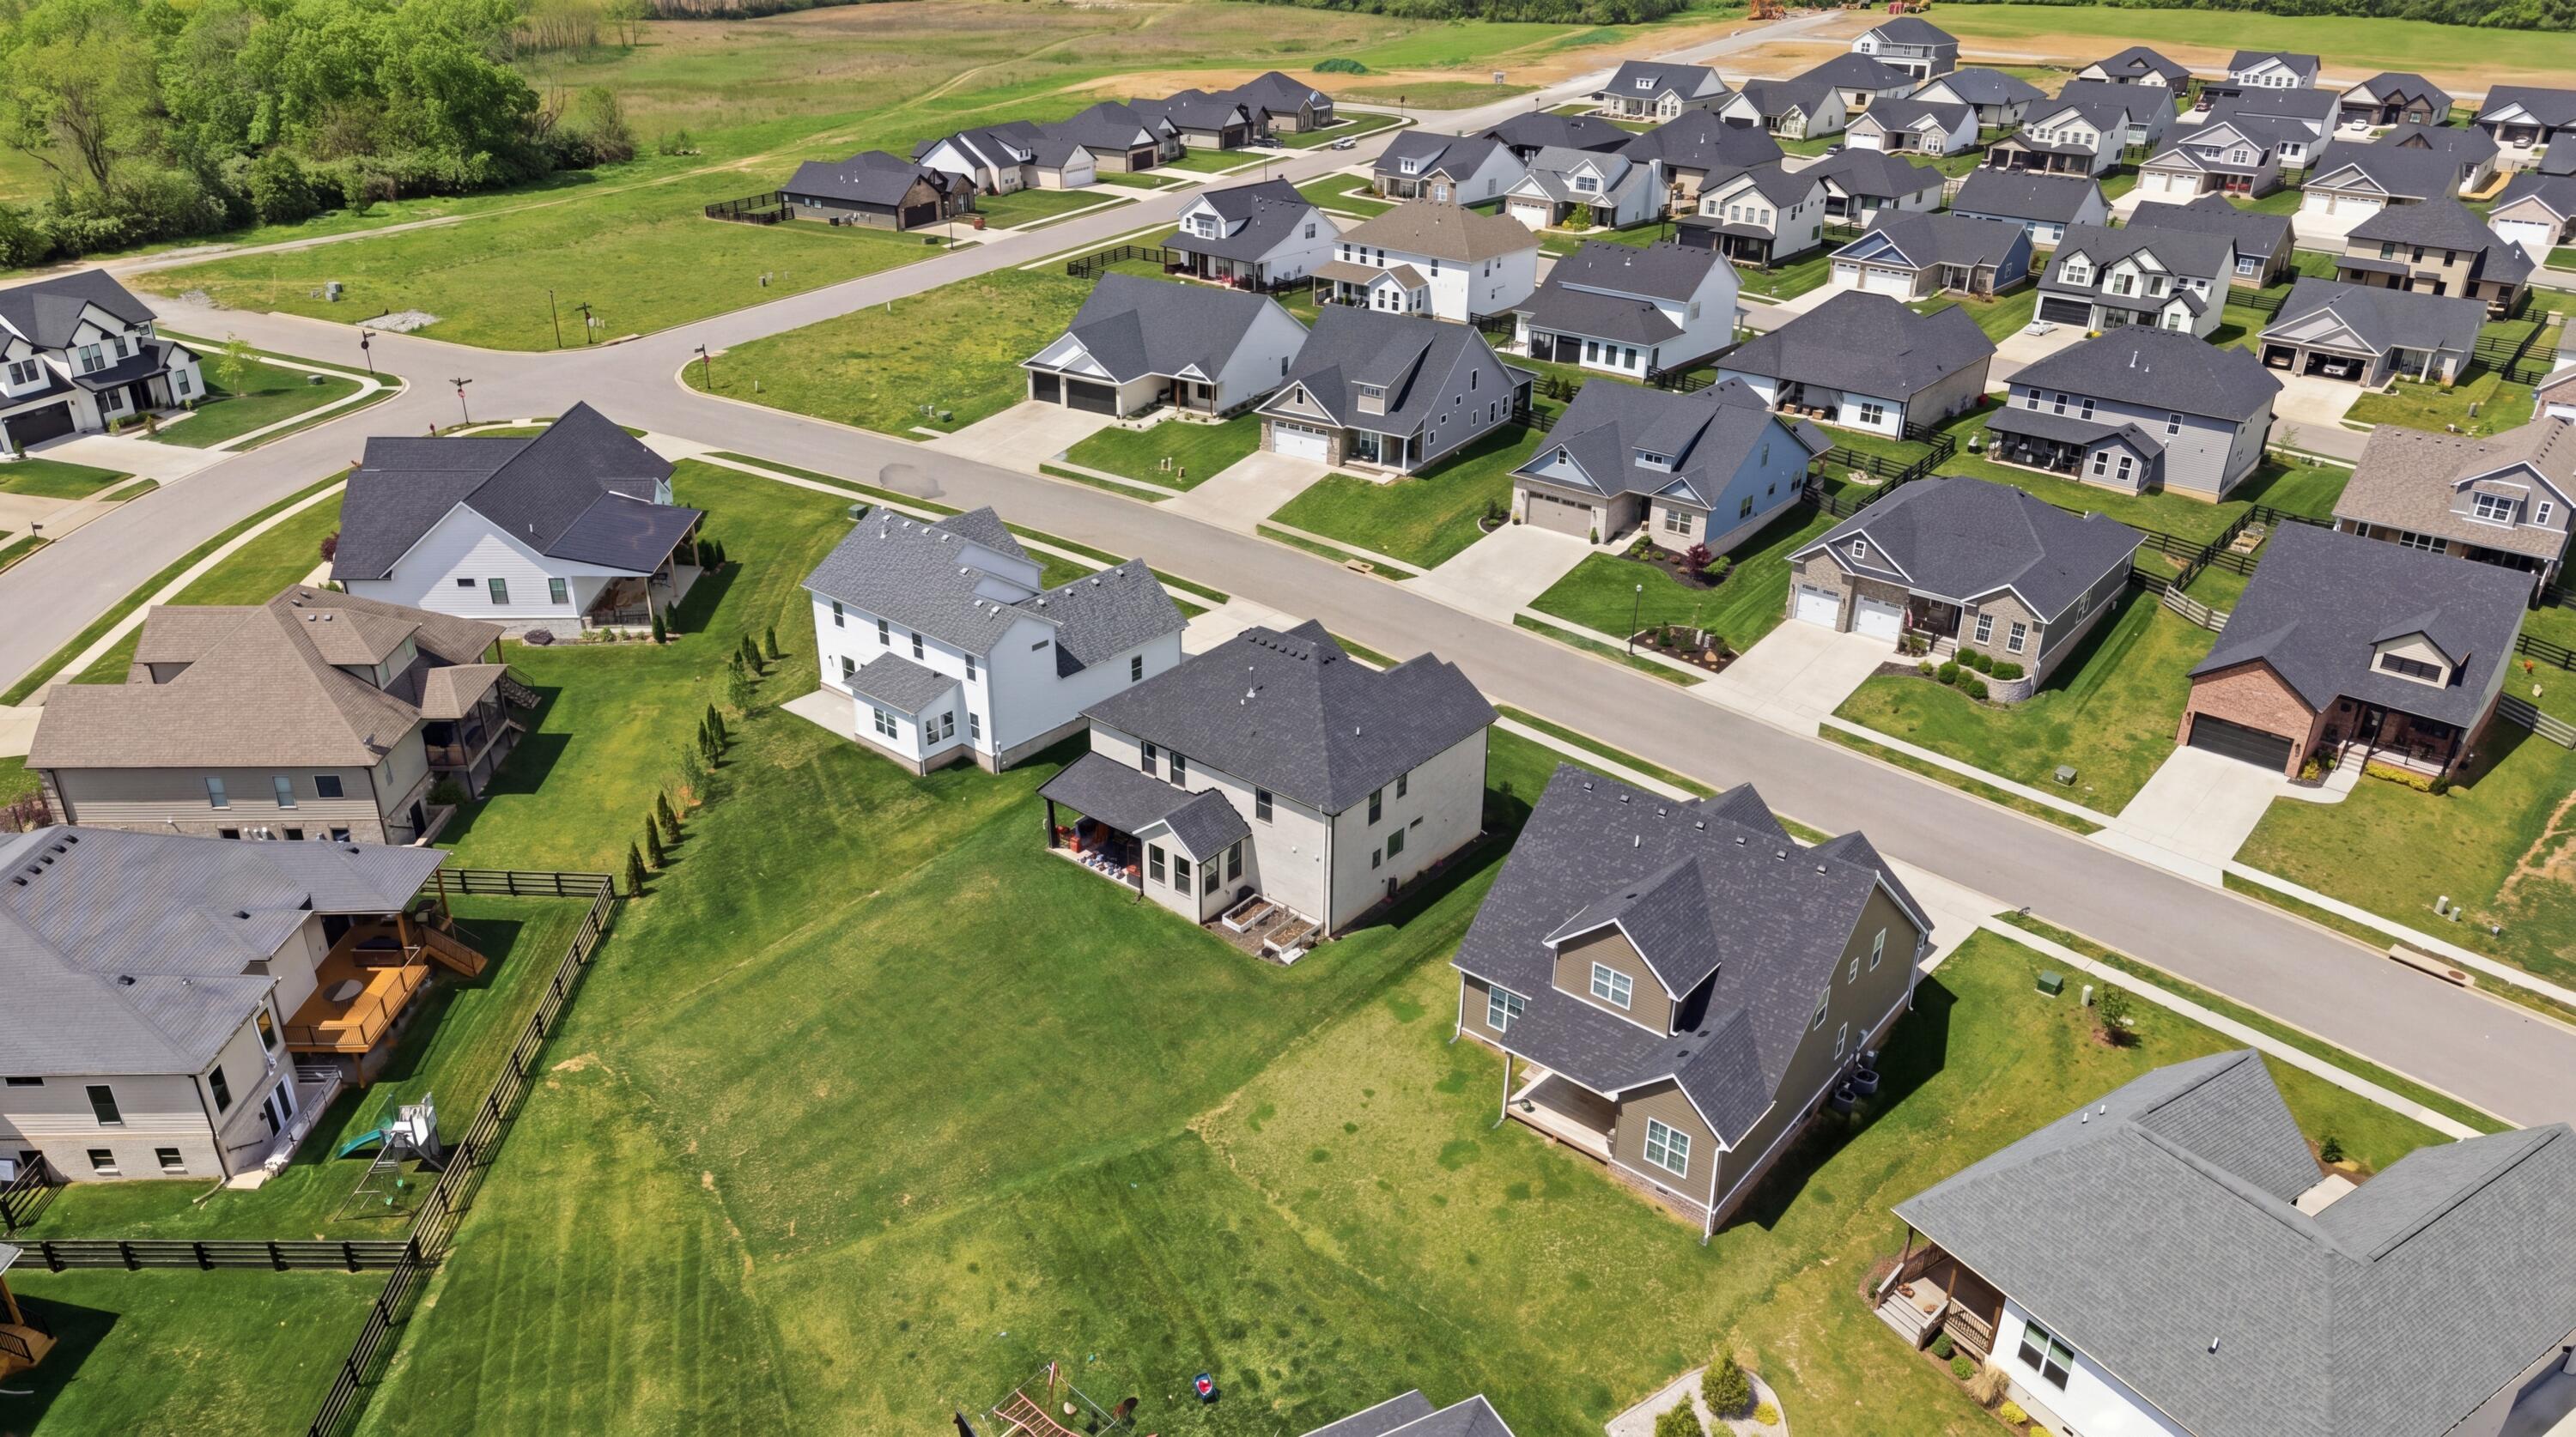

Description
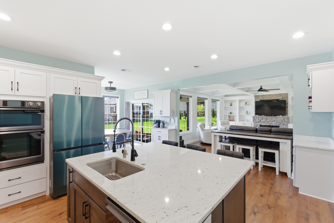
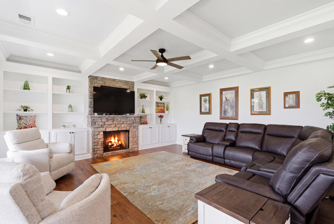
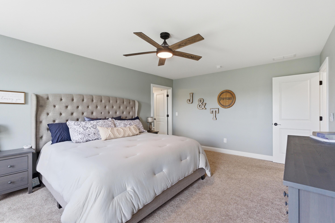
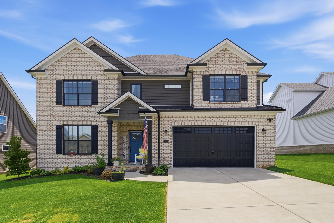
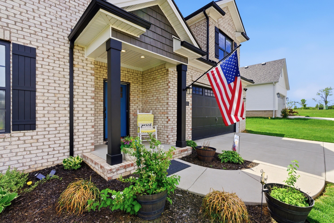
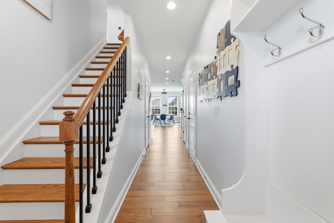
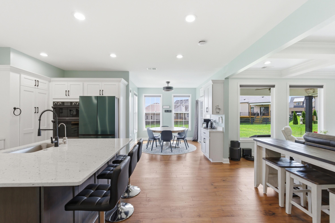
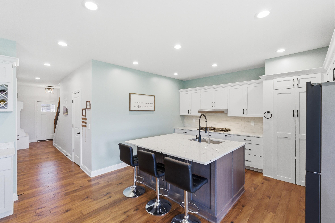
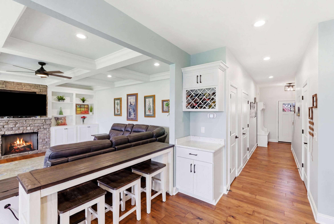
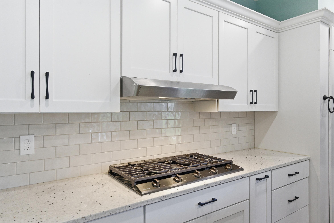
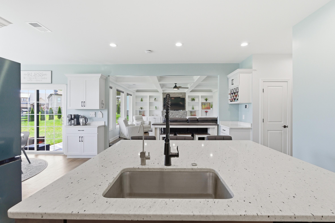
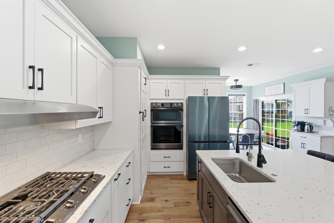
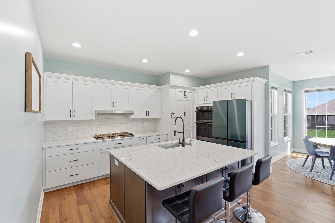
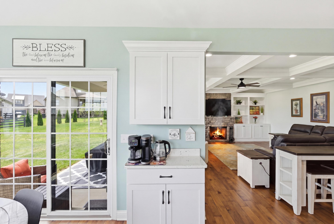
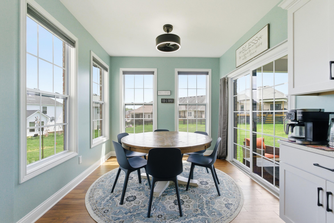
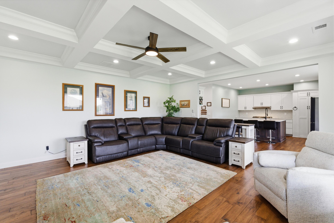
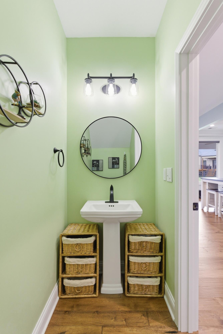
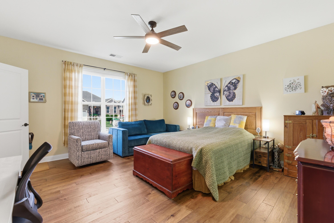
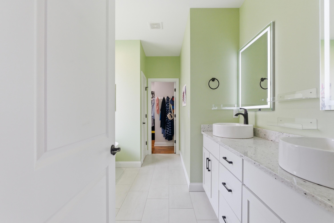
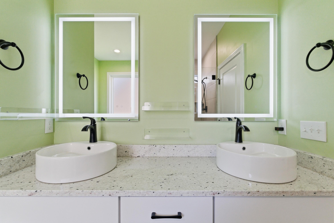
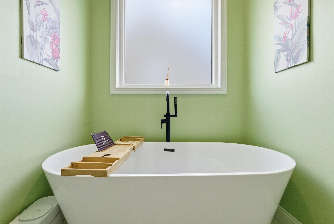
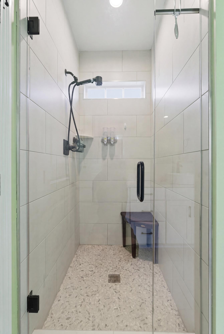
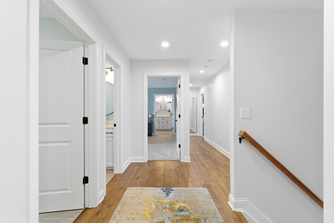
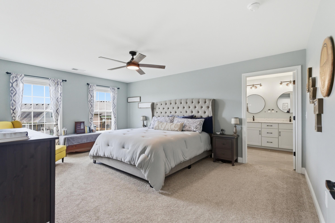
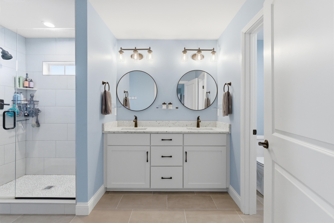
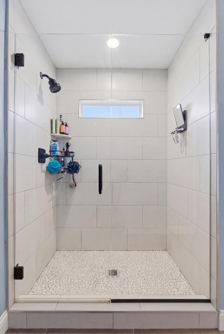
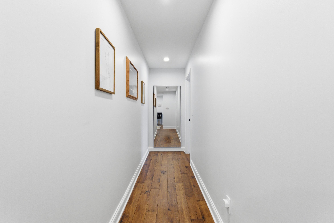
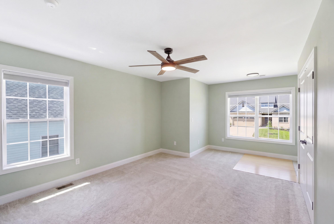
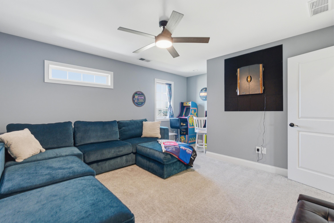
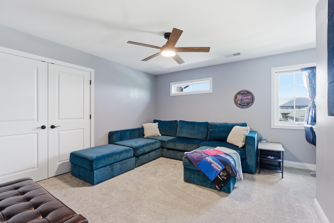
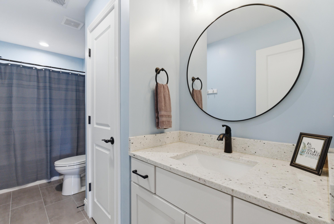
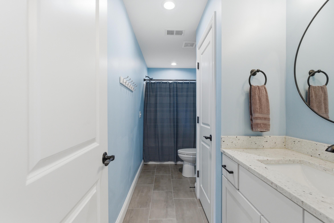
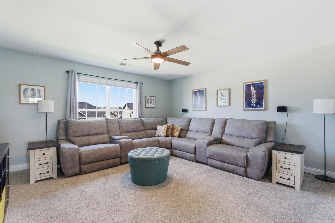
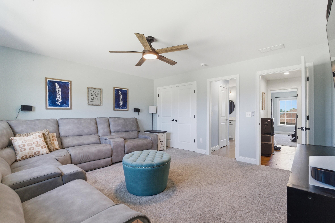
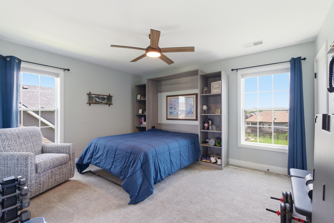
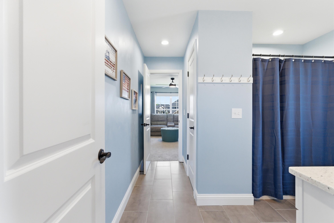
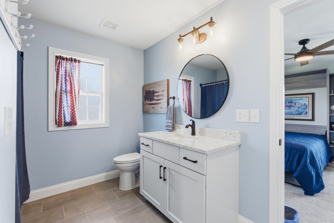
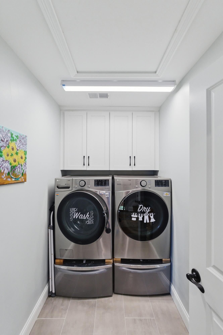
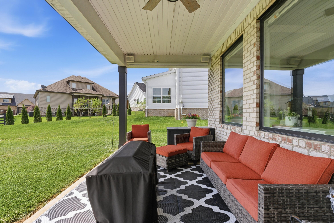
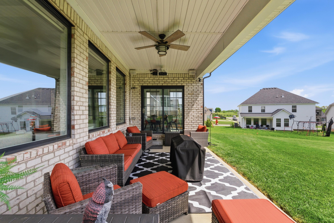
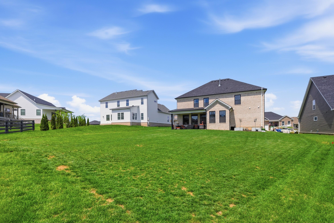
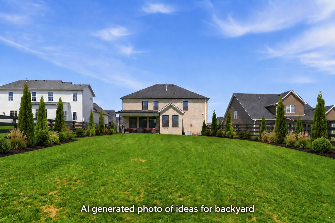
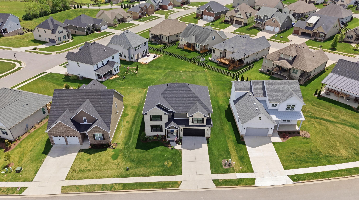
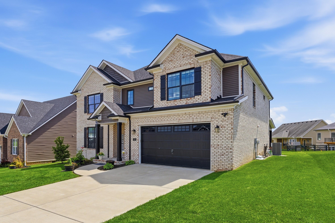
Rare 2 Primary Suite Living in Burley Ridge! This exceptional all-brick home offers a floor plan that is increasingly difficult to find, featuring two private primary suitesone on the main level and one upstairs. With 6 bedrooms and 4.5 baths, this thoughtfully designed home provides tons of space. Whether you need a dedicated home office, fitness room, media room, or secondary accommodations, you'll have the flexibility to create spaces that fit your lifestyle. The heart of the home is a beautifully appointed kitchen featuring a large center island, gas cooktop, double wall ovens, abundant cabinetry, and generous workspace for everyday living and entertaining. The open-concept design flows seamlessly into the spacious living and dining areas, creating an inviting atmosphere for gatherings and special occasions. Modern conveniences abound with two laundry rooms, a kitchen reverse osmosis water filtration system, instant hot water, Cat6 wiring throughout the home for high-speed connectivity, and a radon mitigation system already installed. Step outside to an oversized lot of .29 acre and enjoy the covered patio complete with a projection screenperfect for movie nights, watching the big game, or relaxing. Located in desirable Burley Ridge, this home offers the perfect combination of space, flexibility, and modern amenitieswithout the wait or uncertainty of new construction. If you've been searching for a home that truly adapts to your needs while offering luxury finishes and exceptional functionality, this is one you won't want to miss.
Details
| MLS # | 26016477 |
|---|---|
| Listing Type | For Sale |
| Style | House |
| HOA Dues | $285 |
| Sub-Type | Resale |
| Status | Active |
| Year | 2022 |
| Days On Site | 52 |
| Listing Provided By | eXp Realty, LLC | Lisa Rehmel |
Features
| Bed(s) | 6 |
|---|---|
| Bath(s) | 5 Total |
| SQ Feet | 3,461 |
| Garage | 2 |
| Story(s) | 2 |
| Acreage | 0.29 |
| Property View | Neighborhood |
Interior
| Rooms Total | 14 |
|---|---|
| Cooling | Zoned |
| Heating | Forced Air, Natural Gas, Zoned |
| Heating Yes / No | Yes |
| Cooling Yes / No | Yes |
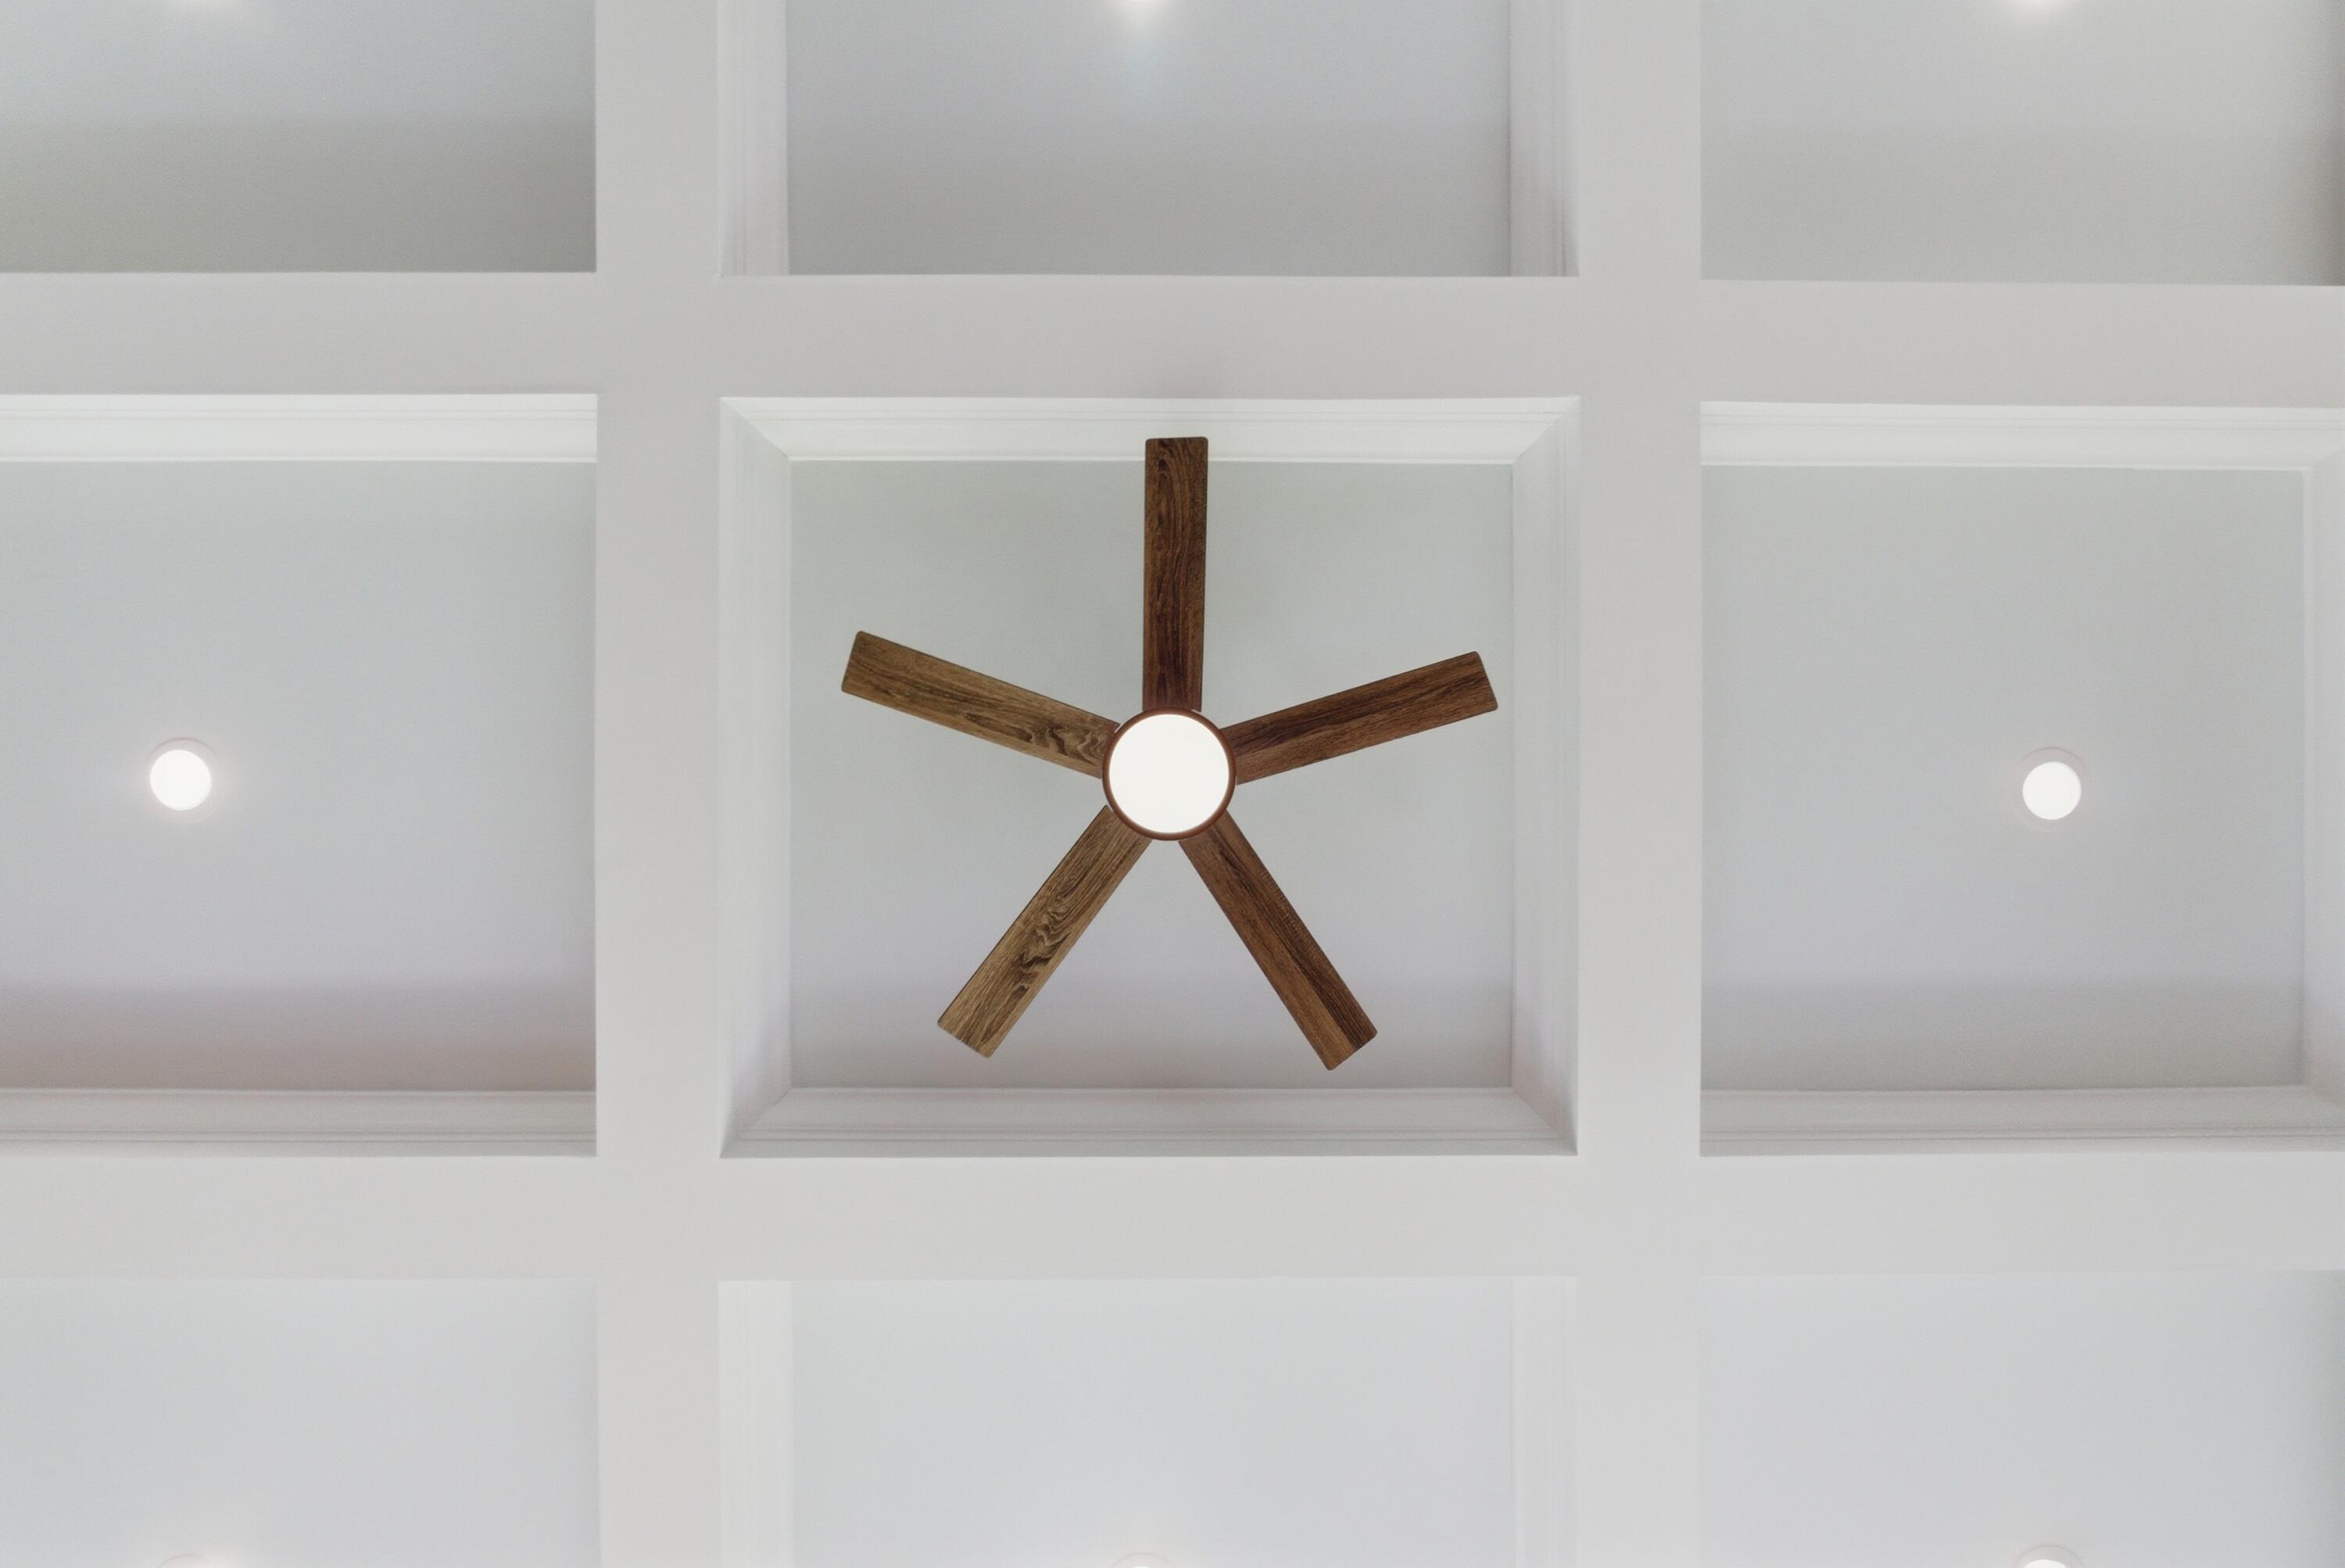
| Interior Features | Breakfast Bar, Ceiling Fan(s), Eat-in Kitchen, Primary Downstairs, Walk-In Closet(s) |
| Window Features | Blinds, Insulated Windows, Screens |
| Appliances | Dishwasher, Disposal, Double Oven, Gas Range, Microwave, Refrigerator |
Exterior
| Exterior Features | Ramped Access |
|---|---|
| Roof | Dimensional Style, Shingle |
| Construction Materials | Vinyl Siding, Brick Veneer |
| Foundation Details | Slab |
| Lot Features | Few Trees, Landscaped |
| Fencing | None |
Parking
| Garage Yes / No | Yes |
|---|---|
| Attached Garage Yes / No | No |
| Parking Features | Attached Garage, Driveway, Garage Door Opener, Garage Faces Front, Off Street |
Utilities
| Utilities | Electricity Connected, Natural Gas Connected, Sewer Connected, Water Connected |
|---|---|
| Sewer | Public Sewer |
Area Information
| State | KY |
|---|---|
| County | Jessamine |
| City | Nicholasville |
| Zip Code | 40356 |
| Area | 009 Jessamine County |
| Subarea | Jessamine County |
| Community Name | Burley Ridge |
| School District | Jessamine County |
| Elementary School | Warner |
| High School | East Jess HS |
| Listing VS Median (in Burley Ridge) | |
Price: $574,900 low | high Med: $498,450 sqft: 3,461 low | high Med: 2,655 $ / sqft: $166 low | high Med: $190 On site: 52 low | high Med: 118.5 | |
Market Activity 40356
Request a showing
Request a showing
Contact
Learn More About This Property

| State | KY |
|---|---|
| County | Jessamine |
| City | Nicholasville |
| Zip Code | 40356 |
| Area | 009 Jessamine County |
| Subarea | Jessamine County |
| Community Name | Burley Ridge |
| School District | Jessamine County |
| Elementary School | Warner |
| High School | East Jess HS |
| Listing VS Median (in Burley Ridge) | |
Price: $574,900 low | high Med: $498,450 sqft: 3,461 low | high Med: 2,655 $ / sqft: $166 low | high Med: $190 On site: 52 low | high Med: 118.5 | |