
1371 Strawberry Lane,Lexington, KY 40502
Lexington, KY 40502















Description
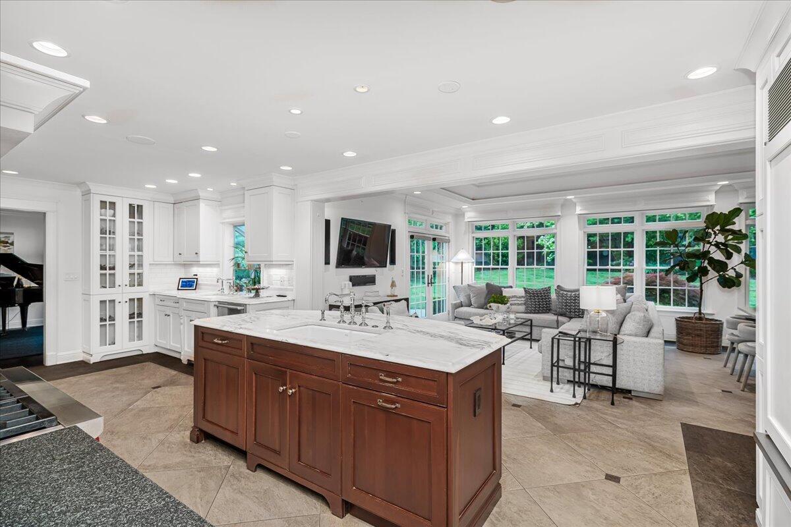
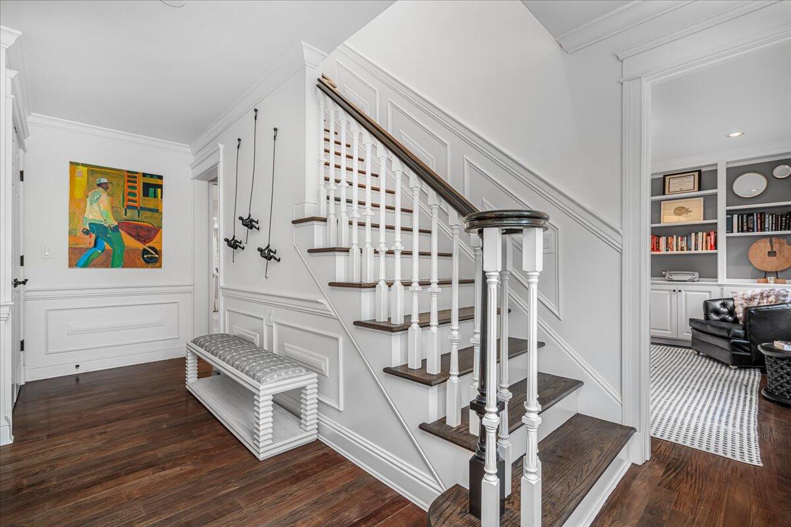
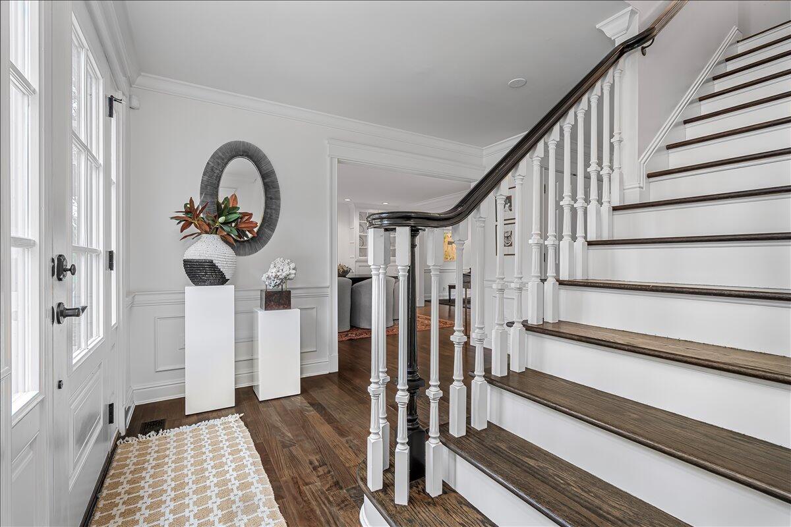
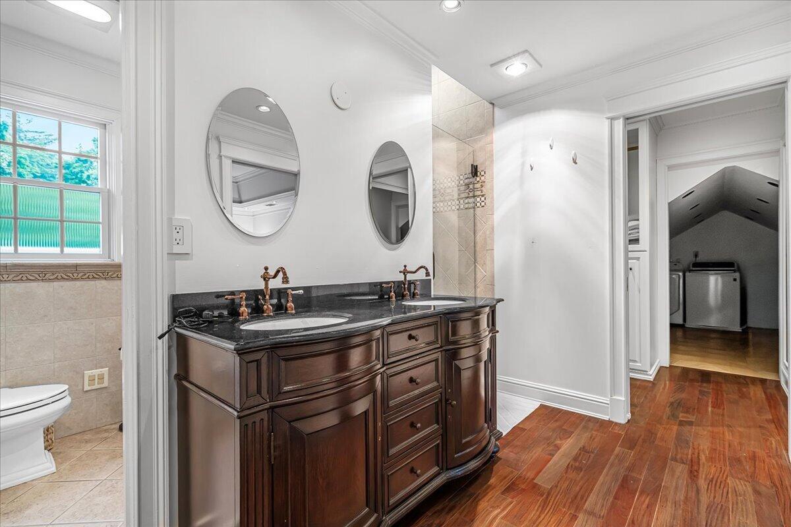
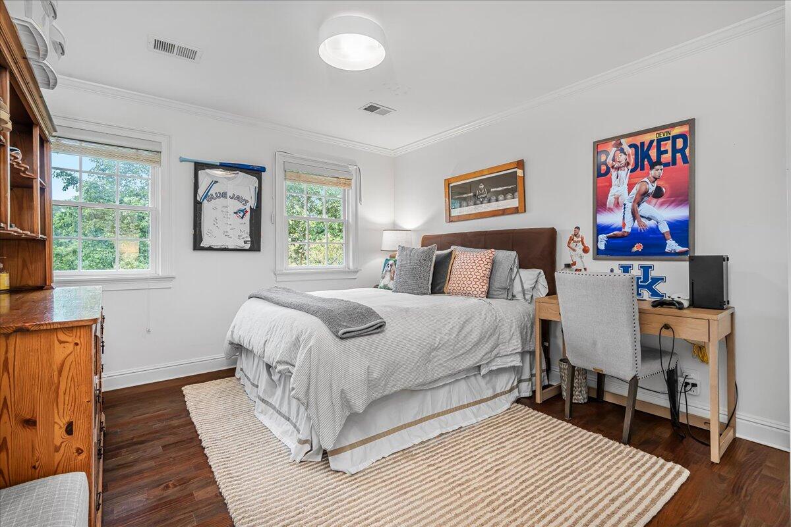
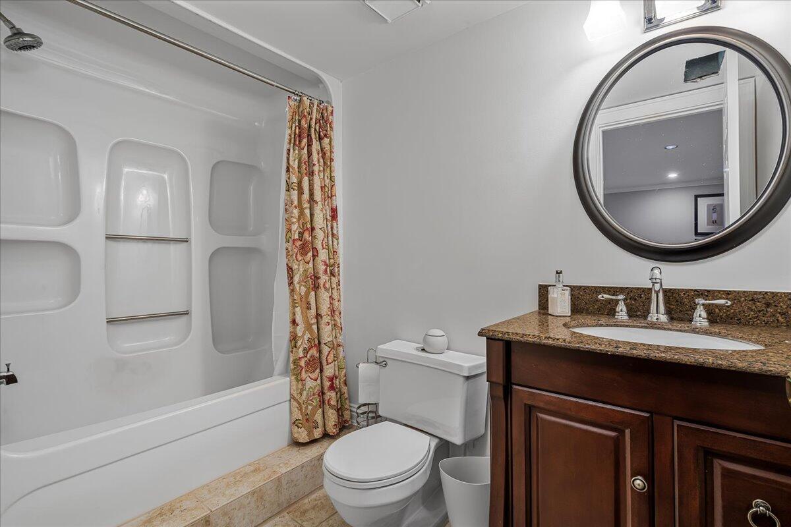
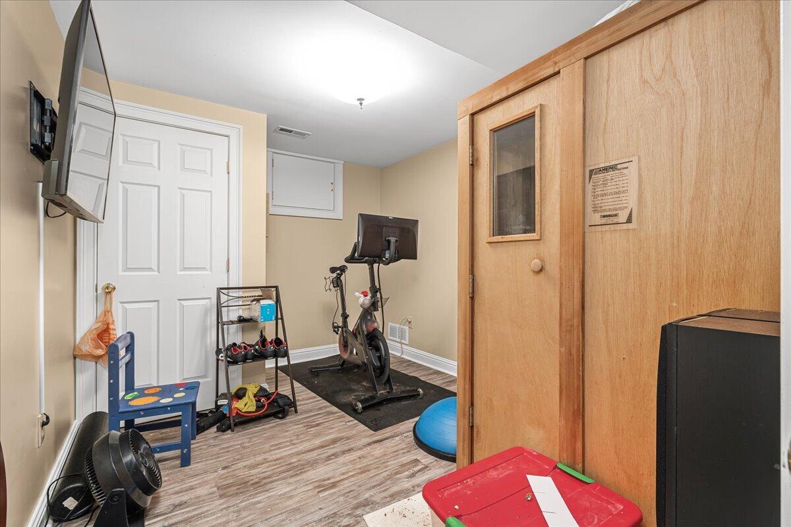
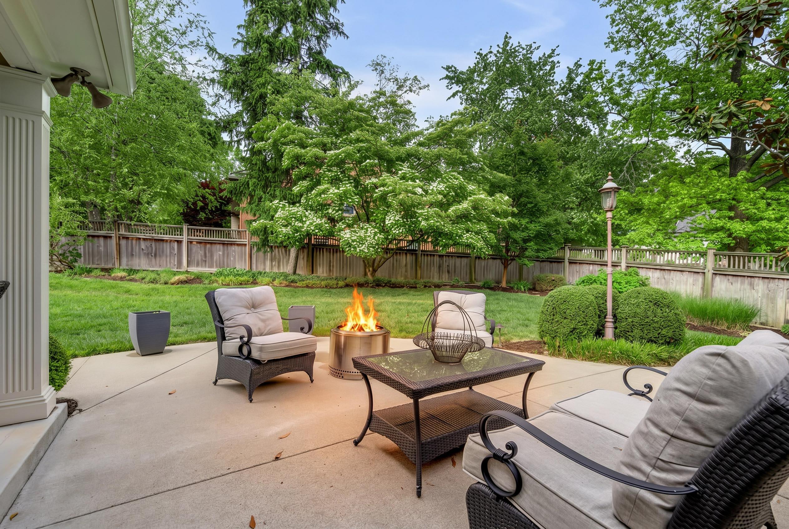
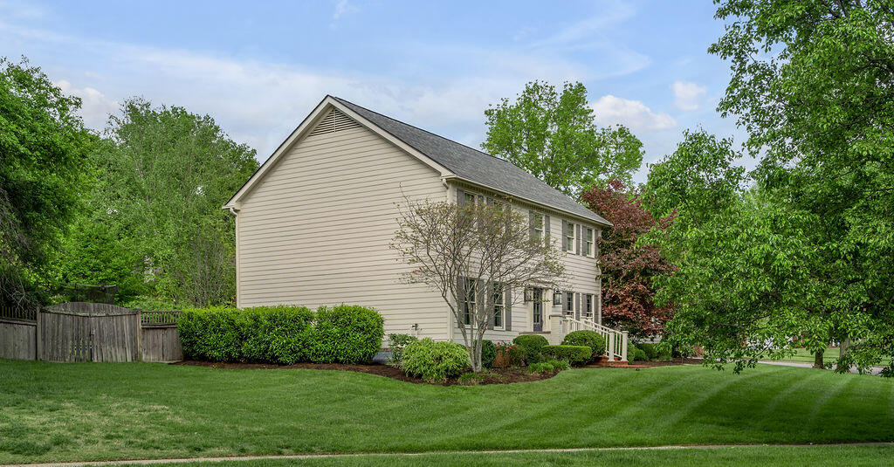
This premier Shadeland estate blends exceptional curb appeal with a stunning remodel. The professional kitchen features an oversized marble island, custom cabinetry, Wolf cooktop, Sub-Zero refrigerator, ice maker, walk-in pantry, and garden window overlooking the private landscaped fully fenced backyard. Opening to a bright sunroom, the home also offers wood floors, wainscoting, custom bookcases and moldings, elevated door headers, and Anderson windows and doors. Neutral decor adds to the beauty of this home. The fourth bedroom upstairs has been converted to a primary closet, but could be converted back. The lower level offers flexible space for exercise, recreation, a second kitchen, full bath, and nanny or in-law quarters. Exquisite throughout. You will love being able to walk to Ecton Park or UK Football games. Hurry on this one!
Details
| MLS # | 26010086 |
|---|---|
| Listing Type | For Sale |
| Style | House |
| Sub-Type | Resale |
| Status | Pending |
| Year | 1980 |
| Days On Site | 115 |
| Listing Provided By | Team Pannell Real Estate | Whitney Pannell |
Features
| Bed(s) | 4 |
|---|---|
| Bath(s) | 4 Total |
| SQ Feet | 4,643 |
| Garage | 2 |
| Basement | Y |
| Story(s) | 2 |
| Acreage | 0.28 |
Interior
| Rooms Total | 16 |
|---|---|
| Cooling | Electric, Heat Pump, Zoned |
| Heating | Electric, Heat Pump, Zoned |
| Heating Yes / No | Yes |
| Cooling Yes / No | Yes |
| Interior Features | Breakfast Bar, Ceiling Fan(s), Entrance Foyer, Walk-In Closet(s), Wet Bar |
| Window Features | Blinds, Insulated Windows, Skylight(s), Window Treatments |
| Appliances | Cooktop, Dishwasher, Disposal, Double Oven, Microwave, Refrigerator |
Exterior
| Roof | Dimensional Style, Membrane, Shingle |
|---|---|
| Construction Materials | Other, Hardi Plank Type, Masonite |
| Foundation Details | Block |
| Lot Features | Many Trees |
| Fencing | Privacy, Wood |
Parking
| Garage Yes / No | Yes |
|---|---|
| Attached Garage Yes / No | No |
| Parking Features | Attached Garage, Garage Door Opener |
Utilities
| Utilities | Electricity Connected, Natural Gas Connected, Sewer Connected, Water Connected, Underground Utilities |
|---|---|
| Sewer | Public Sewer |
Area Information
| State | KY |
|---|---|
| County | Fayette |
| City | Lexington |
| Zip Code | 40502 |
| Area | 003 Fayette County SE |
| Subarea | Fayette County SE |
| Community Name | Shadeland |
| School District | Fayette County |
| Elementary School | Cassidy |
| High School | Henry Clay |
| Listing VS Median (in Shadeland) | |
Price: $1,295,000 low | high Med: $822,900 sqft: 4,643 low | high Med: 3,399 $ / sqft: $279 low | high Med: $240 On site: 115 low | high Med: 29 | |
Market Activity 40502
Request a showing
Request a showing
Contact
Learn More About This Property

| State | KY |
|---|---|
| County | Fayette |
| City | Lexington |
| Zip Code | 40502 |
| Area | 003 Fayette County SE |
| Subarea | Fayette County SE |
| Community Name | Shadeland |
| School District | Fayette County |
| Elementary School | Cassidy |
| High School | Henry Clay |
| Listing VS Median (in Shadeland) | |
Price: $1,295,000 low | high Med: $822,900 sqft: 4,643 low | high Med: 3,399 $ / sqft: $279 low | high Med: $240 On site: 115 low | high Med: 29 | |
 | $1,150,000801 Chinoe RoadLexington, KY 40502 |
 | $1,075,000709 Turf CourtLexington, KY 40502 |