In-Person: 08/23 1:00 PM - 4:00 PM
In-Person: 08/29 1:00 PM - 4:00 PM
2060 Coachman Drive,Richmond, KY 40475
Richmond, KY 40475



Description
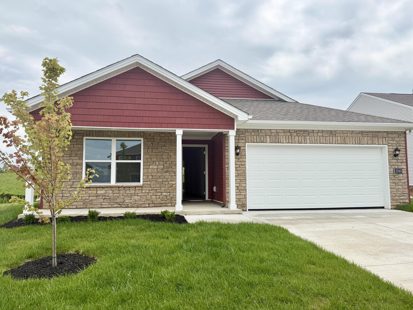
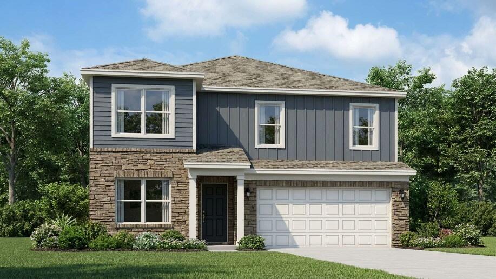
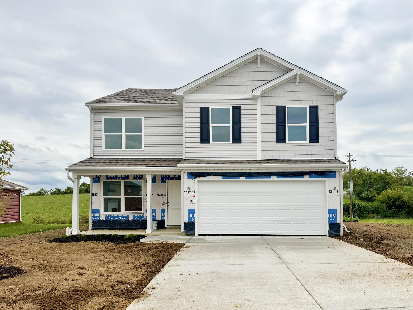
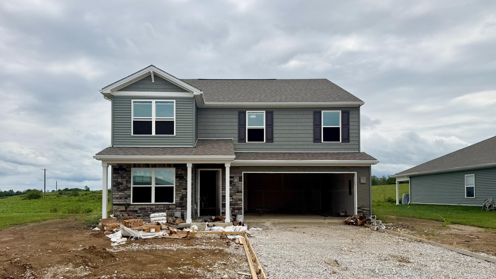
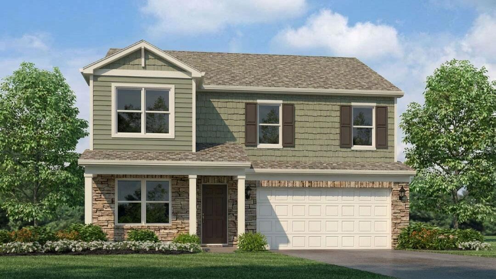
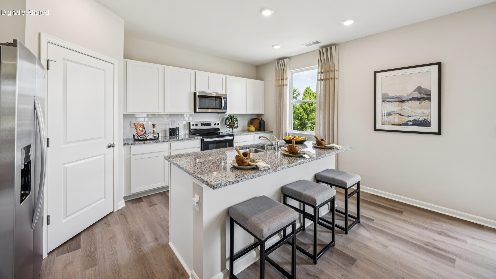
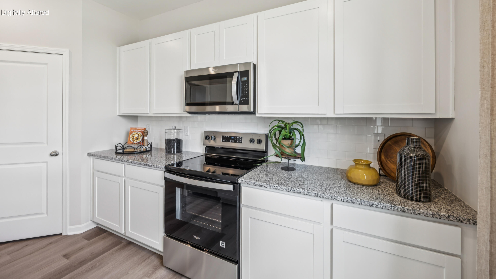
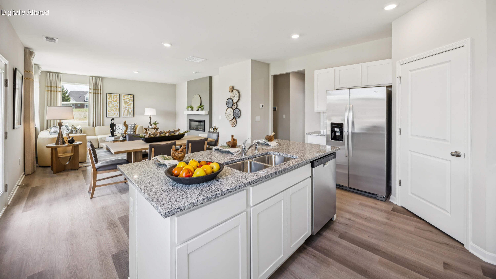
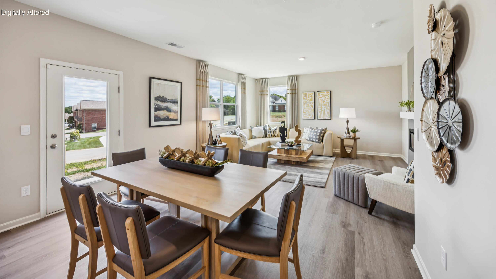
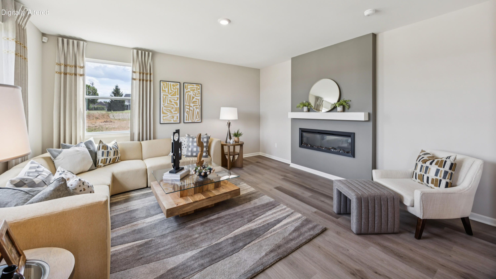
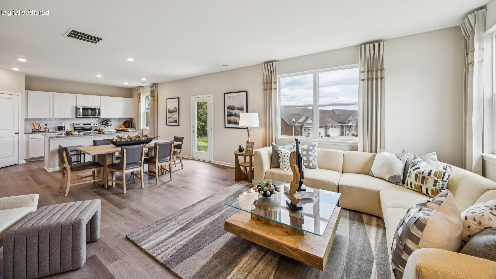
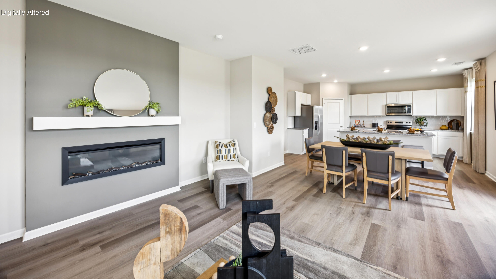
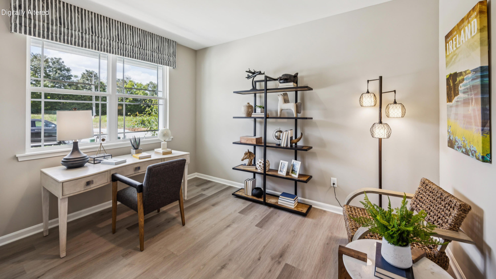
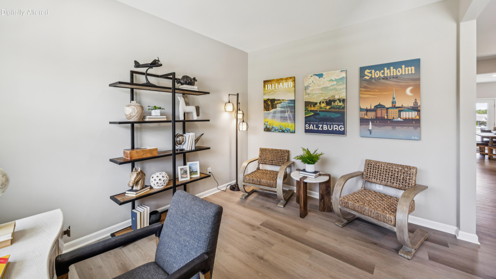
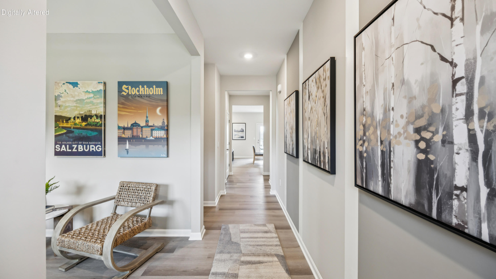
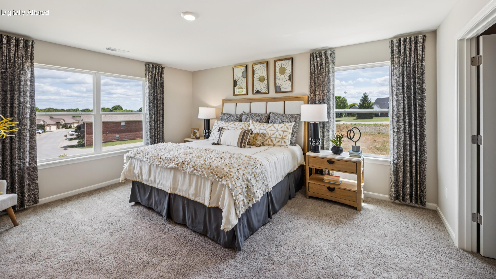
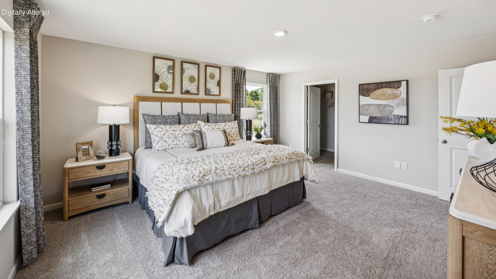
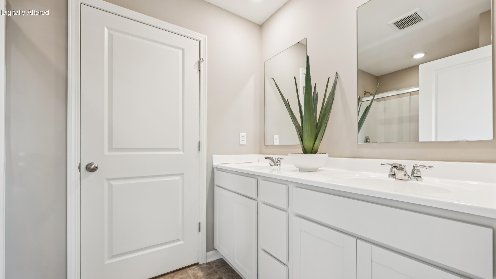
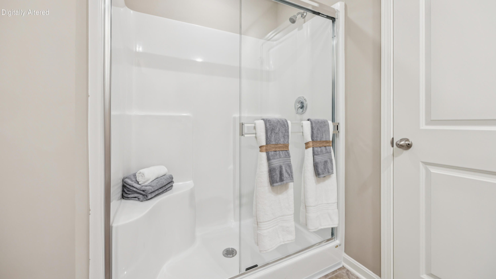
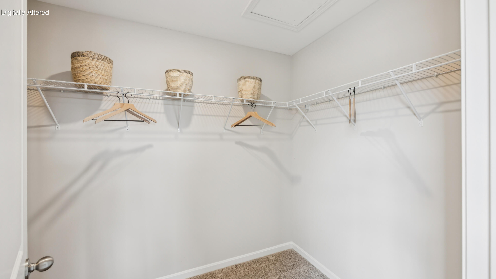
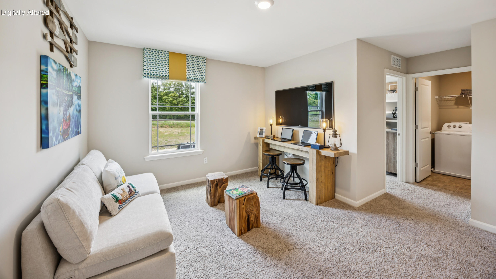
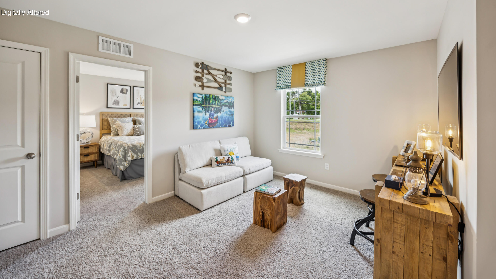
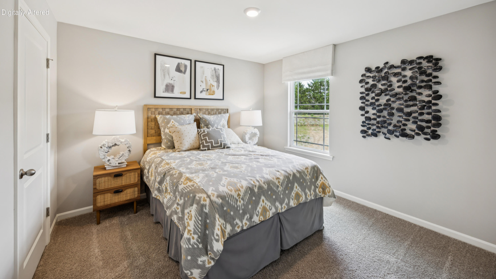
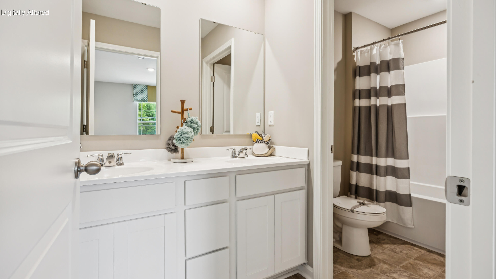
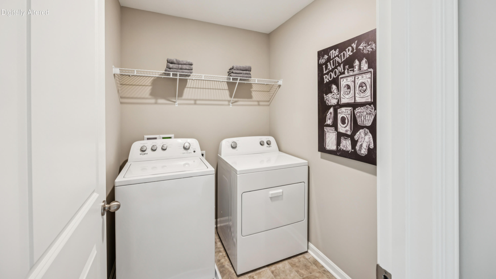
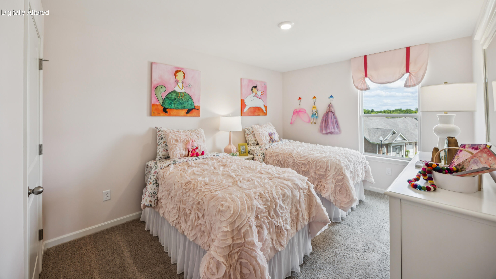
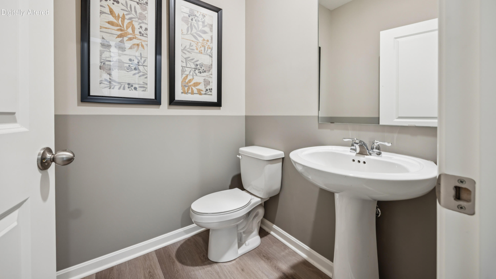
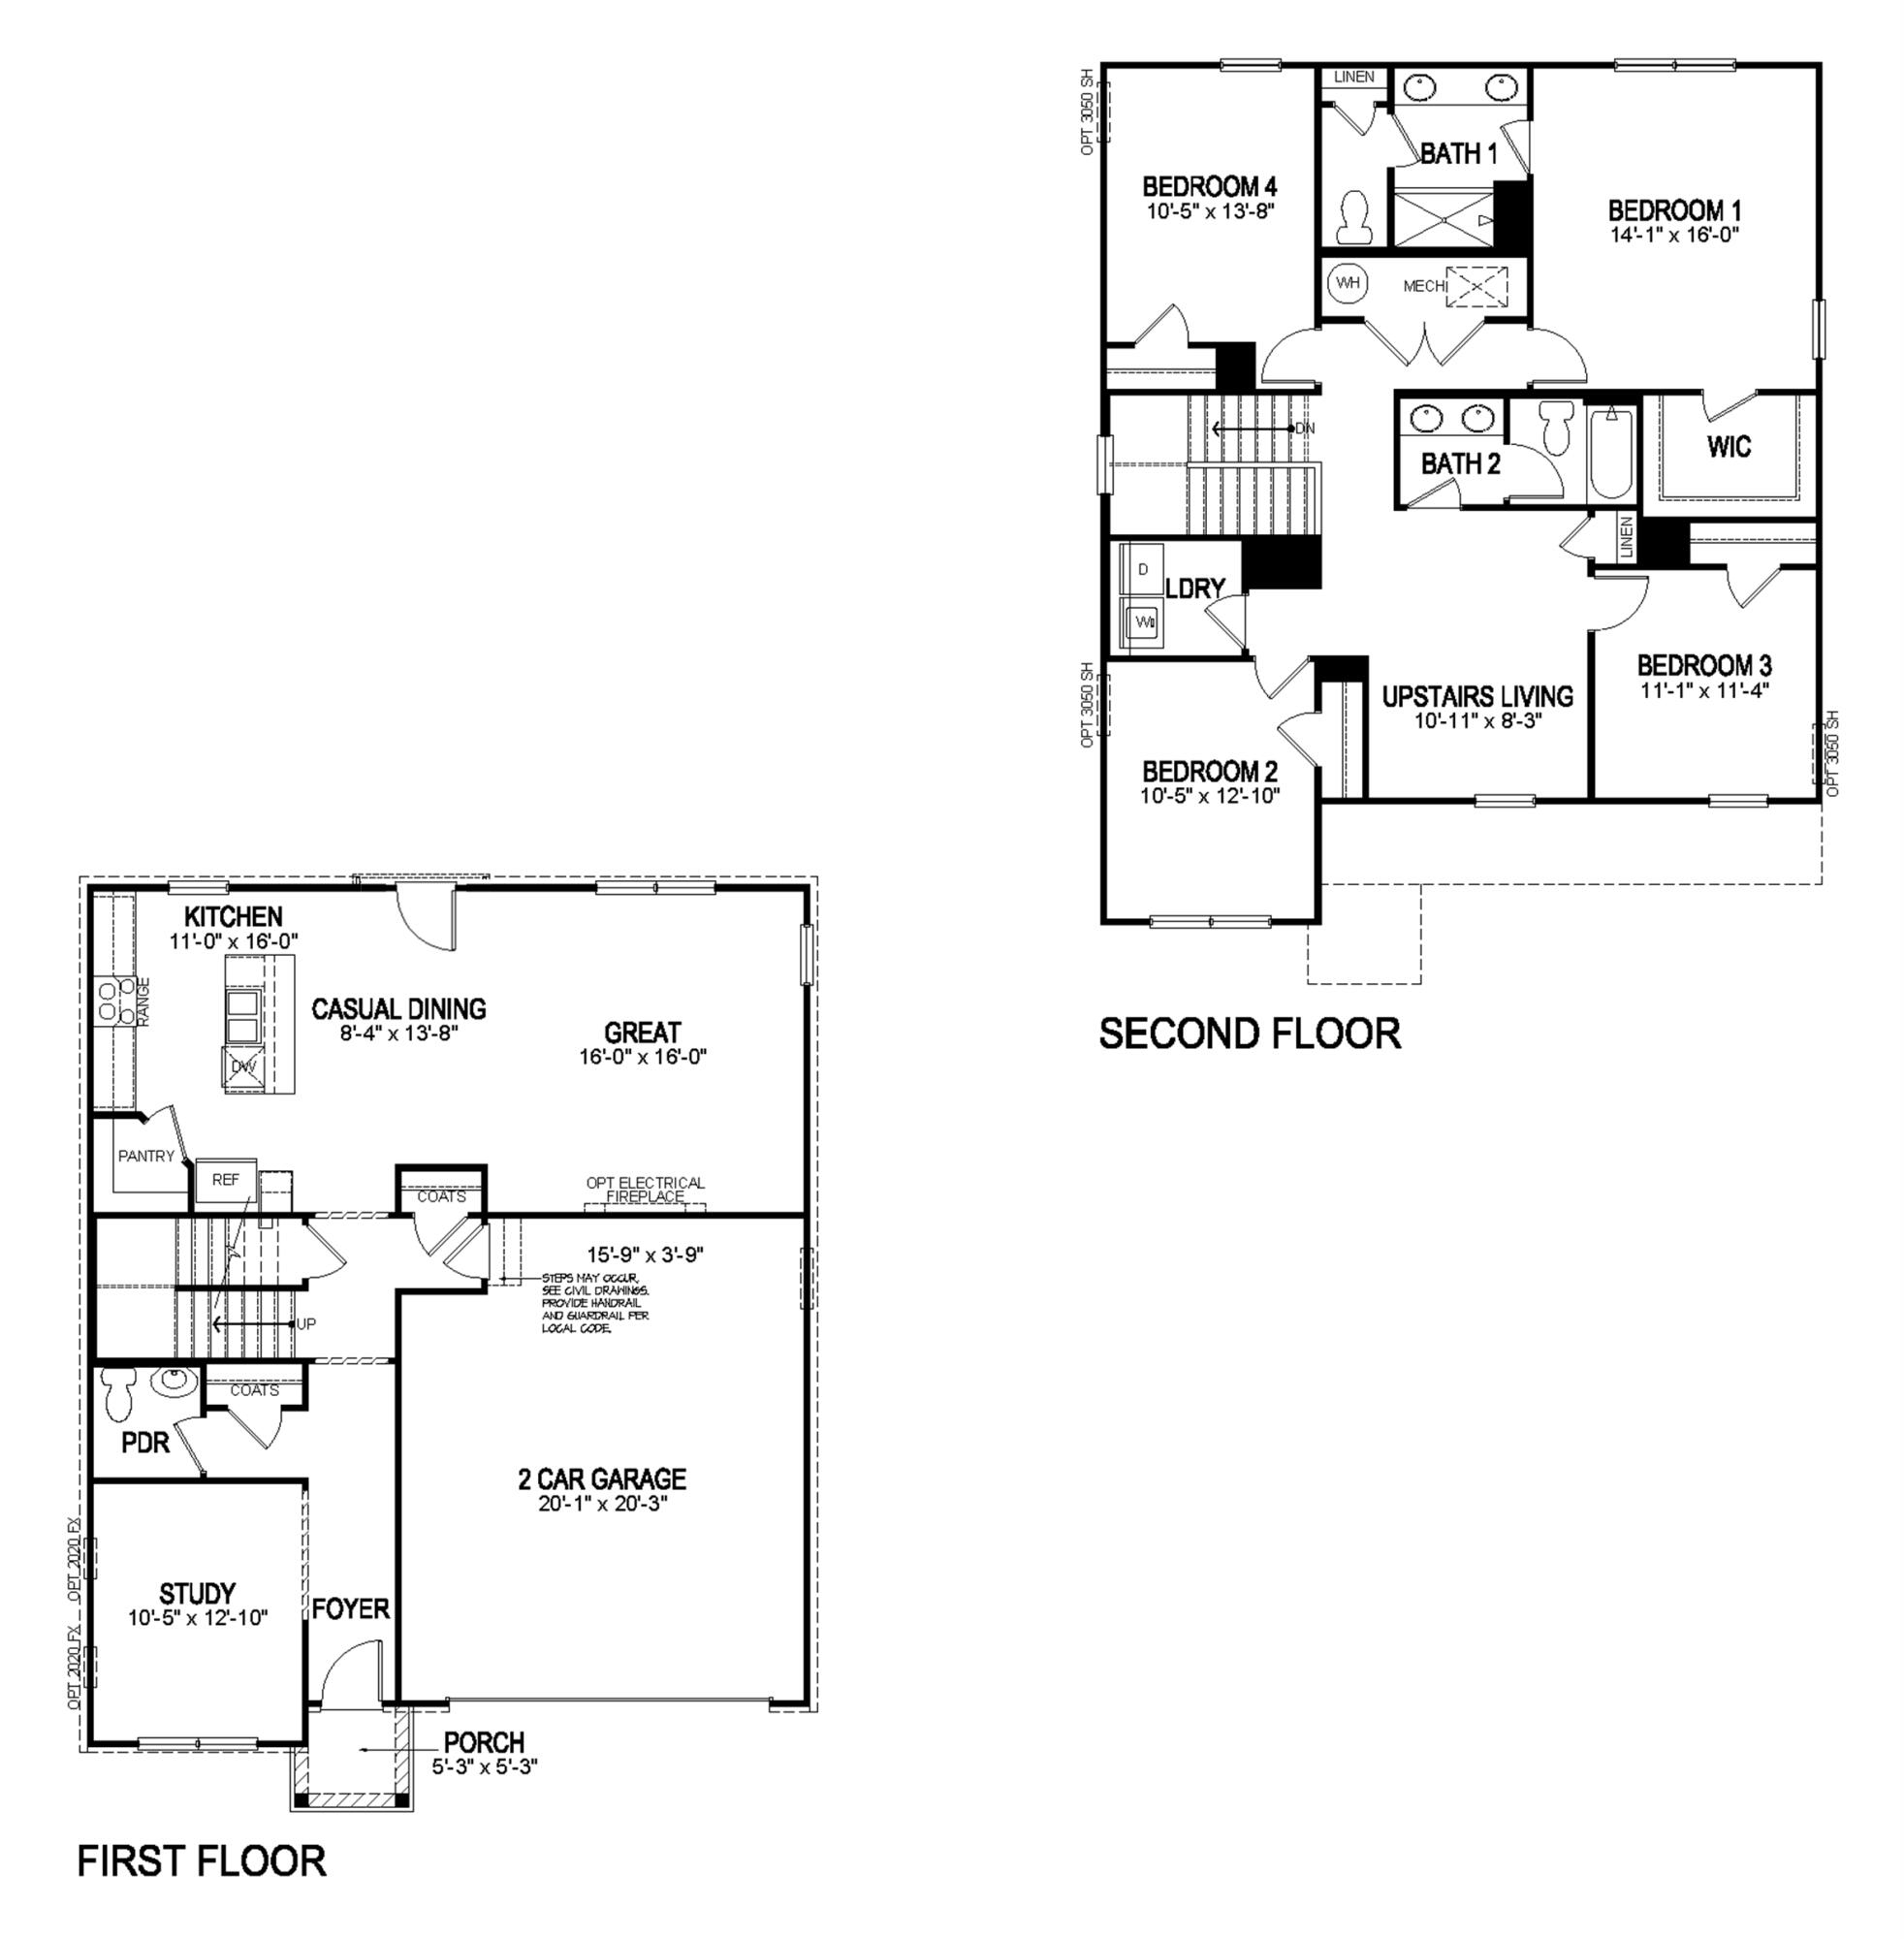
Carriage Place Lot #50. Estimated completion is September/October 2026. Your place awaits at 2060 Coachman Drive in Richmond, Kentucky, a new home in the conveniently located Carriage Place community. This home features a covered front porch, stone accents, and dimensional shingles for timeless curb appeal. Step inside to find luxury vinyl plank flooring flowing throughout the foyer, kitchen, dining area, great room, study, and bathrooms. The open-concept design creates a seamless transition from the kitchen to the great room perfect for entertaining or simply relaxing at home. The kitchen has a spacious center island with seating, stone-gray shaker-style cabinetry with soft-close doors, quartz countertops, stainless steel appliances, and a walk-in pantry to make meal prep and hosting effortless. Just off the entry, a flexible front room offers the perfect space for a home office, playroom, or additional living area. Upstairs, you'll find a generous loft, four bedrooms, two full bathrooms, and a conveniently located laundry room. The private primary suite features a large walk-in closet and an en-suite bath complete with a double bowl vanity, linen closet, and stand-alone shower. Additional highlights include a fully drywalled garage with opener, smooth ceilings, sodded front yard, smart home package, and a homebuilder's warranty. Decorated interior photos and virtual tour are representative of the plan only and may vary based on the build.
Details
| MLS # | 26014337 |
|---|---|
| Listing Type | For Sale |
| Style | House |
| HOA Dues | $300 |
| Sub-Type | Resale |
| Status | Active |
| Year | 2026 |
| Days On Site | 66 |
| Listing Provided By | DRH Realty of Kentucky, LLC | Ben Cox |
Features
| Bed(s) | 4 |
|---|---|
| Bath(s) | 3 Total |
| SQ Feet | 2,346 |
| Garage | 2 |
| Story(s) | 2 |
| Acreage | 0.30 |
Interior
| Rooms Total | 12 |
|---|---|
| Cooling | Central Air, Electric |
| Heating | Electric |
| Heating Yes / No | Yes |
| Cooling Yes / No | Yes |
| Interior Features | Eat-in Kitchen, Entrance Foyer, Walk-In Closet(s) |
| Window Features | Screens |
| Appliances | Dishwasher, Disposal, Microwave, Range, Refrigerator |
Exterior
| Roof | Dimensional Style, Shingle |
|---|---|
| Construction Materials | Stone, Vinyl Siding |
| Foundation Details | Slab |
Parking
| Garage Yes / No | Yes |
|---|---|
| Attached Garage Yes / No | No |
| Parking Features | Attached Garage, Driveway, Garage Door Opener, Garage Faces Front |
Utilities
| Utilities | Electricity Connected, Sewer Connected, Water Connected, Underground Utilities |
|---|---|
| Sewer | Public Sewer |
Area Information
| State | KY |
|---|---|
| County | Madison |
| City | Richmond |
| Zip Code | 40475 |
| Area | 008 Madison County |
| Subarea | Madison County |
| Community Name | Carriage Place |
| School District | Madison County |
| Elementary School | Daniel Boone |
| High School | Madison Central |
| Listing VS Median (in Carriage Place) | |
Price: $388,900 low | high Med: $366,080 sqft: 2,346 low | high Med: 2,053 $ / sqft: $166 low | high Med: $178 On site: 66 low | high Med: 61.5 | |
Market Activity 40475
Request a showing
Request a showing
Contact
Learn More About This Property

| Open House |
|---|
| In-Person 08/23 1:00 PM - 4:00 PM |
| In-Person 08/29 1:00 PM - 4:00 PM |
| In-Person 08/30 1:00 PM - 4:00 PM |
| State | KY |
|---|---|
| County | Madison |
| City | Richmond |
| Zip Code | 40475 |
| Area | 008 Madison County |
| Subarea | Madison County |
| Community Name | Carriage Place |
| School District | Madison County |
| Elementary School | Daniel Boone |
| High School | Madison Central |
| Listing VS Median (in Carriage Place) | |
Price: $388,900 low | high Med: $366,080 sqft: 2,346 low | high Med: 2,053 $ / sqft: $166 low | high Med: $178 On site: 66 low | high Med: 61.5 | |