2063 Manor Drive,Lexington, KY 40502
Lexington, KY 40502




















Description
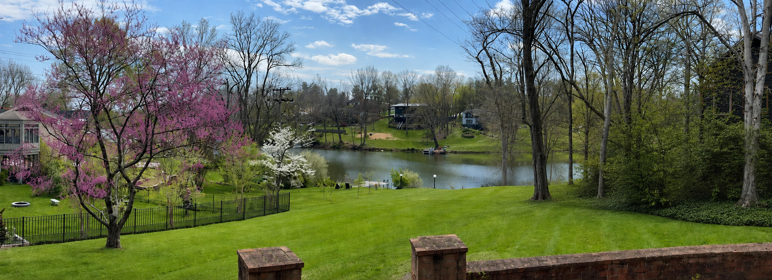
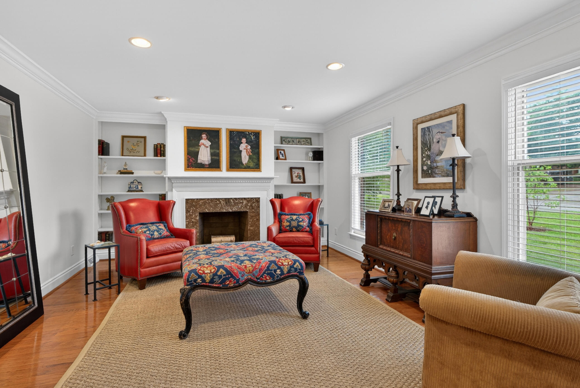
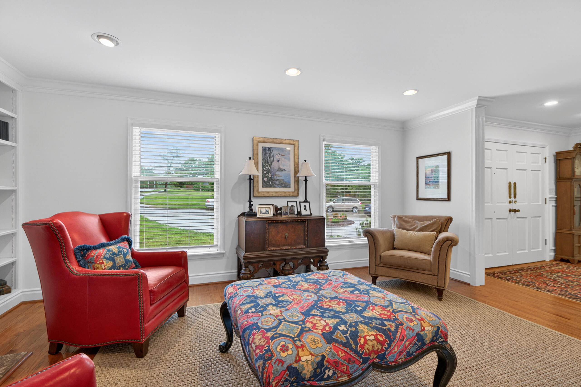
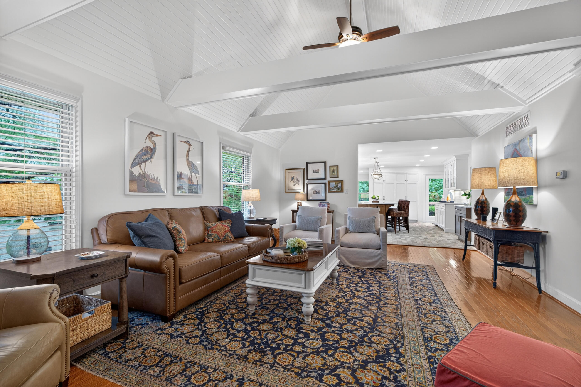
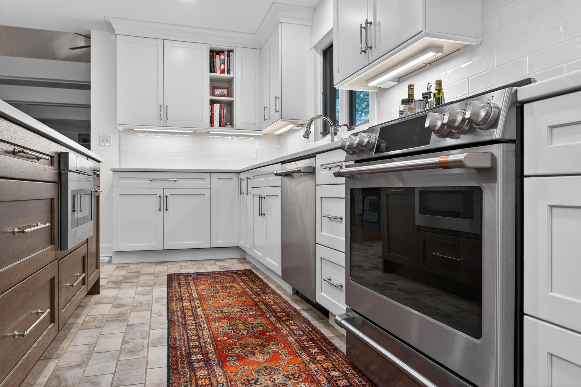
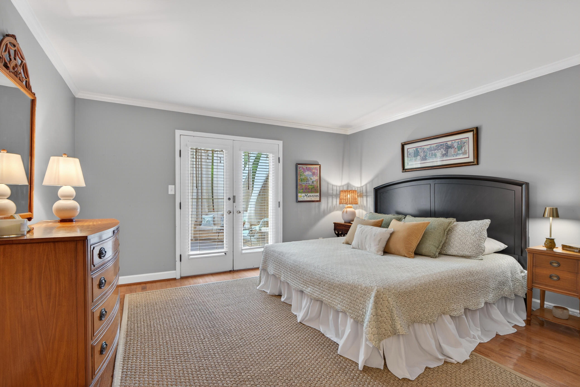
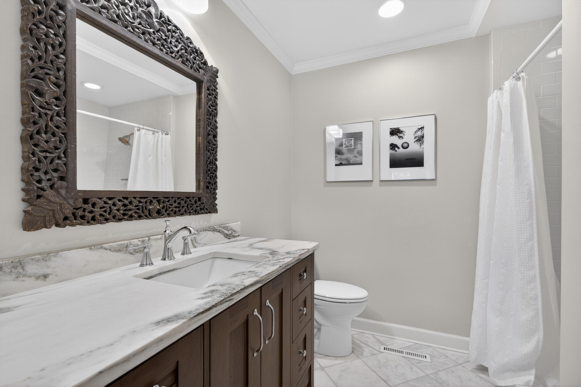
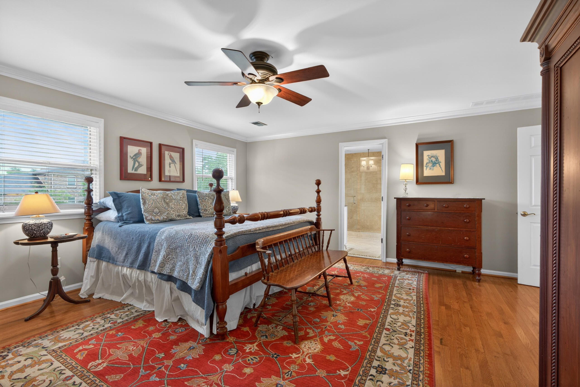
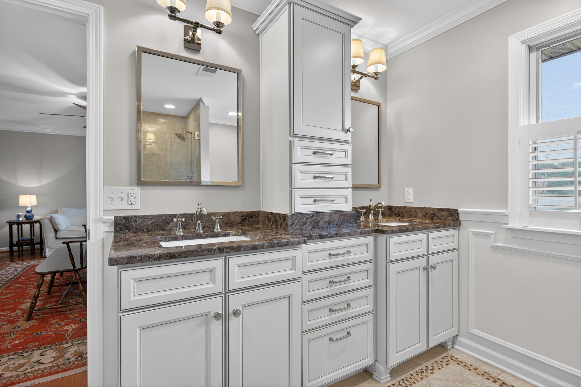
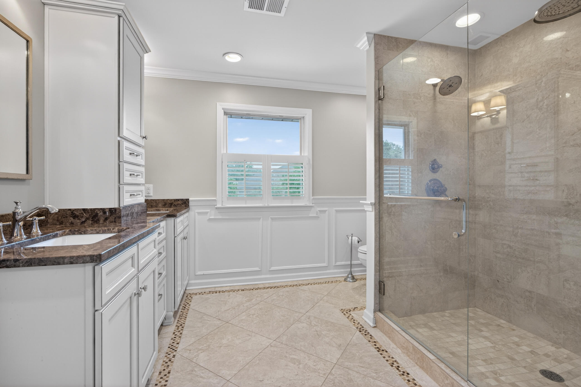
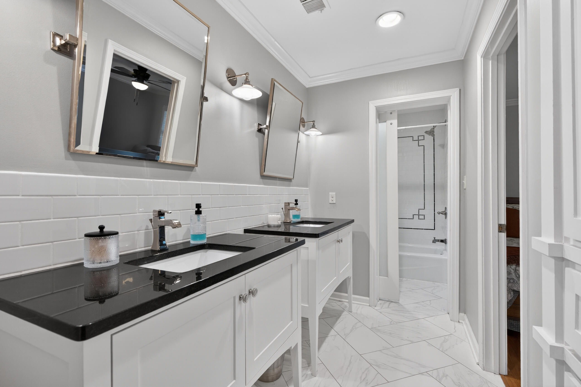
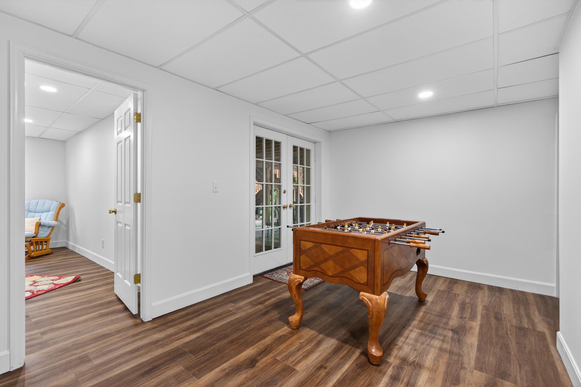
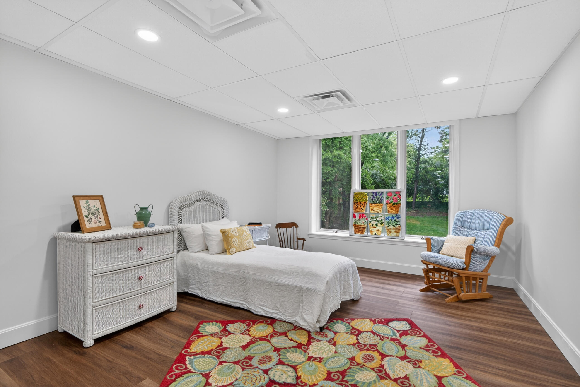
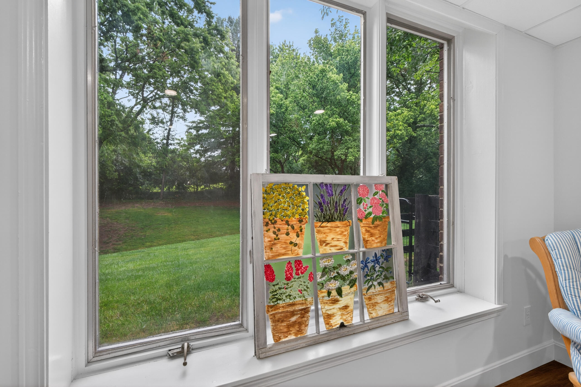
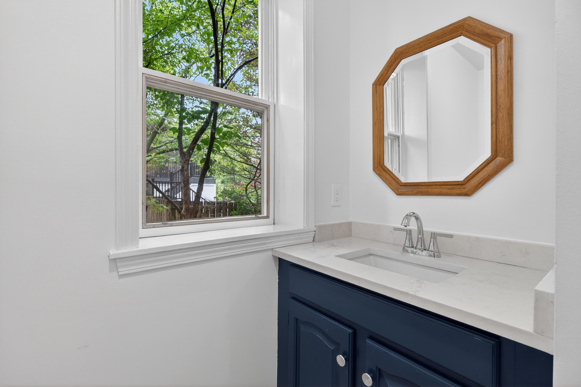
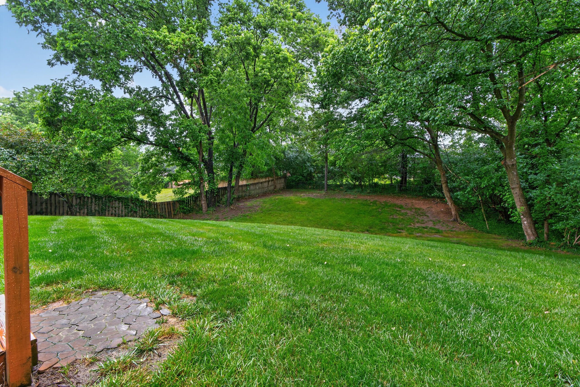
Beautifully updated and designed for both comfortable living and effortless entertaining, this spacious 5-bedroom, 4.5-bath home is ideally located inside New Circle Road, just minutes from the University of Kentucky and downtown Lexington. The heart of the home is the renovated kitchen featuring premium Café appliances, abundant workspace, and seamless flow into the main living areas. A wet bar and impressive vaulted great room create the perfect setting for entertaining guests or hosting family gatherings. Offering exceptional flexibility, the home features two primary suites -- one conveniently located on the first floor and another on the second level. The walk-out basement provides additional living and recreation space, while the large deck overlooks a private, tree-lined backyard ideal for relaxing or outdoor entertaining. Curb appeal abounds with a circular driveway, newly poured driveway, and oversized 2-car garage offering ample parking and convenience. Combining space, updates, and an unbeatable location close to dining, shopping, parks, and UK, this home is truly a rare opportunity in the heart of Lexington.
Details
| MLS # | 26022118 |
|---|---|
| Listing Type | For Sale |
| Style | House |
| Sub-Type | Resale |
| Status | Active |
| Year | 1978 |
| Days On Site | 17 |
| Listing Provided By | The Brokerage | Carla A Brown |
Features
| Bed(s) | 5 |
|---|---|
| Bath(s) | 5 Total |
| SQ Feet | 4,315 |
| Garage | 2 |
| Basement | Y |
| Story(s) | 2 |
| Acreage | 0.48 |
| Property View | Trees, Woods |
Interior
| Rooms Total | 16 |
|---|---|
| Cooling | Attic Fan, Ceiling Fan(s), Central Air, Heat Pump, Multi Units |
| Heating | Electric |
| Heating Yes / No | Yes |
| Cooling Yes / No | Yes |
| Interior Features | Breakfast Bar, Ceiling Fan(s), Eat-in Kitchen, Entrance Foyer, In-Law Floorplan, Primary Downstairs, Walk-In Closet(s), Wet Bar, Other |
| Window Features | Blinds, Window Treatments |
| Appliances | Dishwasher, Disposal, Dryer, Gas Range, Microwave, Refrigerator, Washer |
Exterior
| Roof | Shingle |
|---|---|
| Construction Materials | Brick Veneer |
| Foundation Details | Block, Slab |
| Lot Features | Landscaped, Many Trees, Secluded |
| Fencing | Chain Link, Wood |
Parking
| Garage Yes / No | Yes |
|---|---|
| Attached Garage Yes / No | No |
| Parking Features | Attached Carport, Basement, Garage Faces Side |
Utilities
| Utilities | Electricity Connected, Natural Gas Connected, Sewer Connected, Water Connected |
|---|---|
| Sewer | Public Sewer |
Area Information
| State | KY |
|---|---|
| County | Fayette |
| City | Lexington |
| Zip Code | 40502 |
| Area | 003 Fayette County SE |
| Subarea | Fayette County SE |
| School District | Fayette County |
| Elementary School | Cassidy |
| High School | Henry Clay |
| Listing VS Median (in 40502) | |
Price: $1,149,000 low | high Med: $599,000 sqft: 4,315 low | high Med: 2,482 $ / sqft: $266 low | high Med: $242 On site: 17 low | high Med: 17 | |
Market Activity 40502
Request a showing
Request a showing
Contact
Learn More About This Property

| State | KY |
|---|---|
| County | Fayette |
| City | Lexington |
| Zip Code | 40502 |
| Area | 003 Fayette County SE |
| Subarea | Fayette County SE |
| School District | Fayette County |
| Elementary School | Cassidy |
| High School | Henry Clay |
| Listing VS Median (in 40502) | |
Price: $1,149,000 low | high Med: $599,000 sqft: 4,315 low | high Med: 2,482 $ / sqft: $266 low | high Med: $242 On site: 17 low | high Med: 17 | |