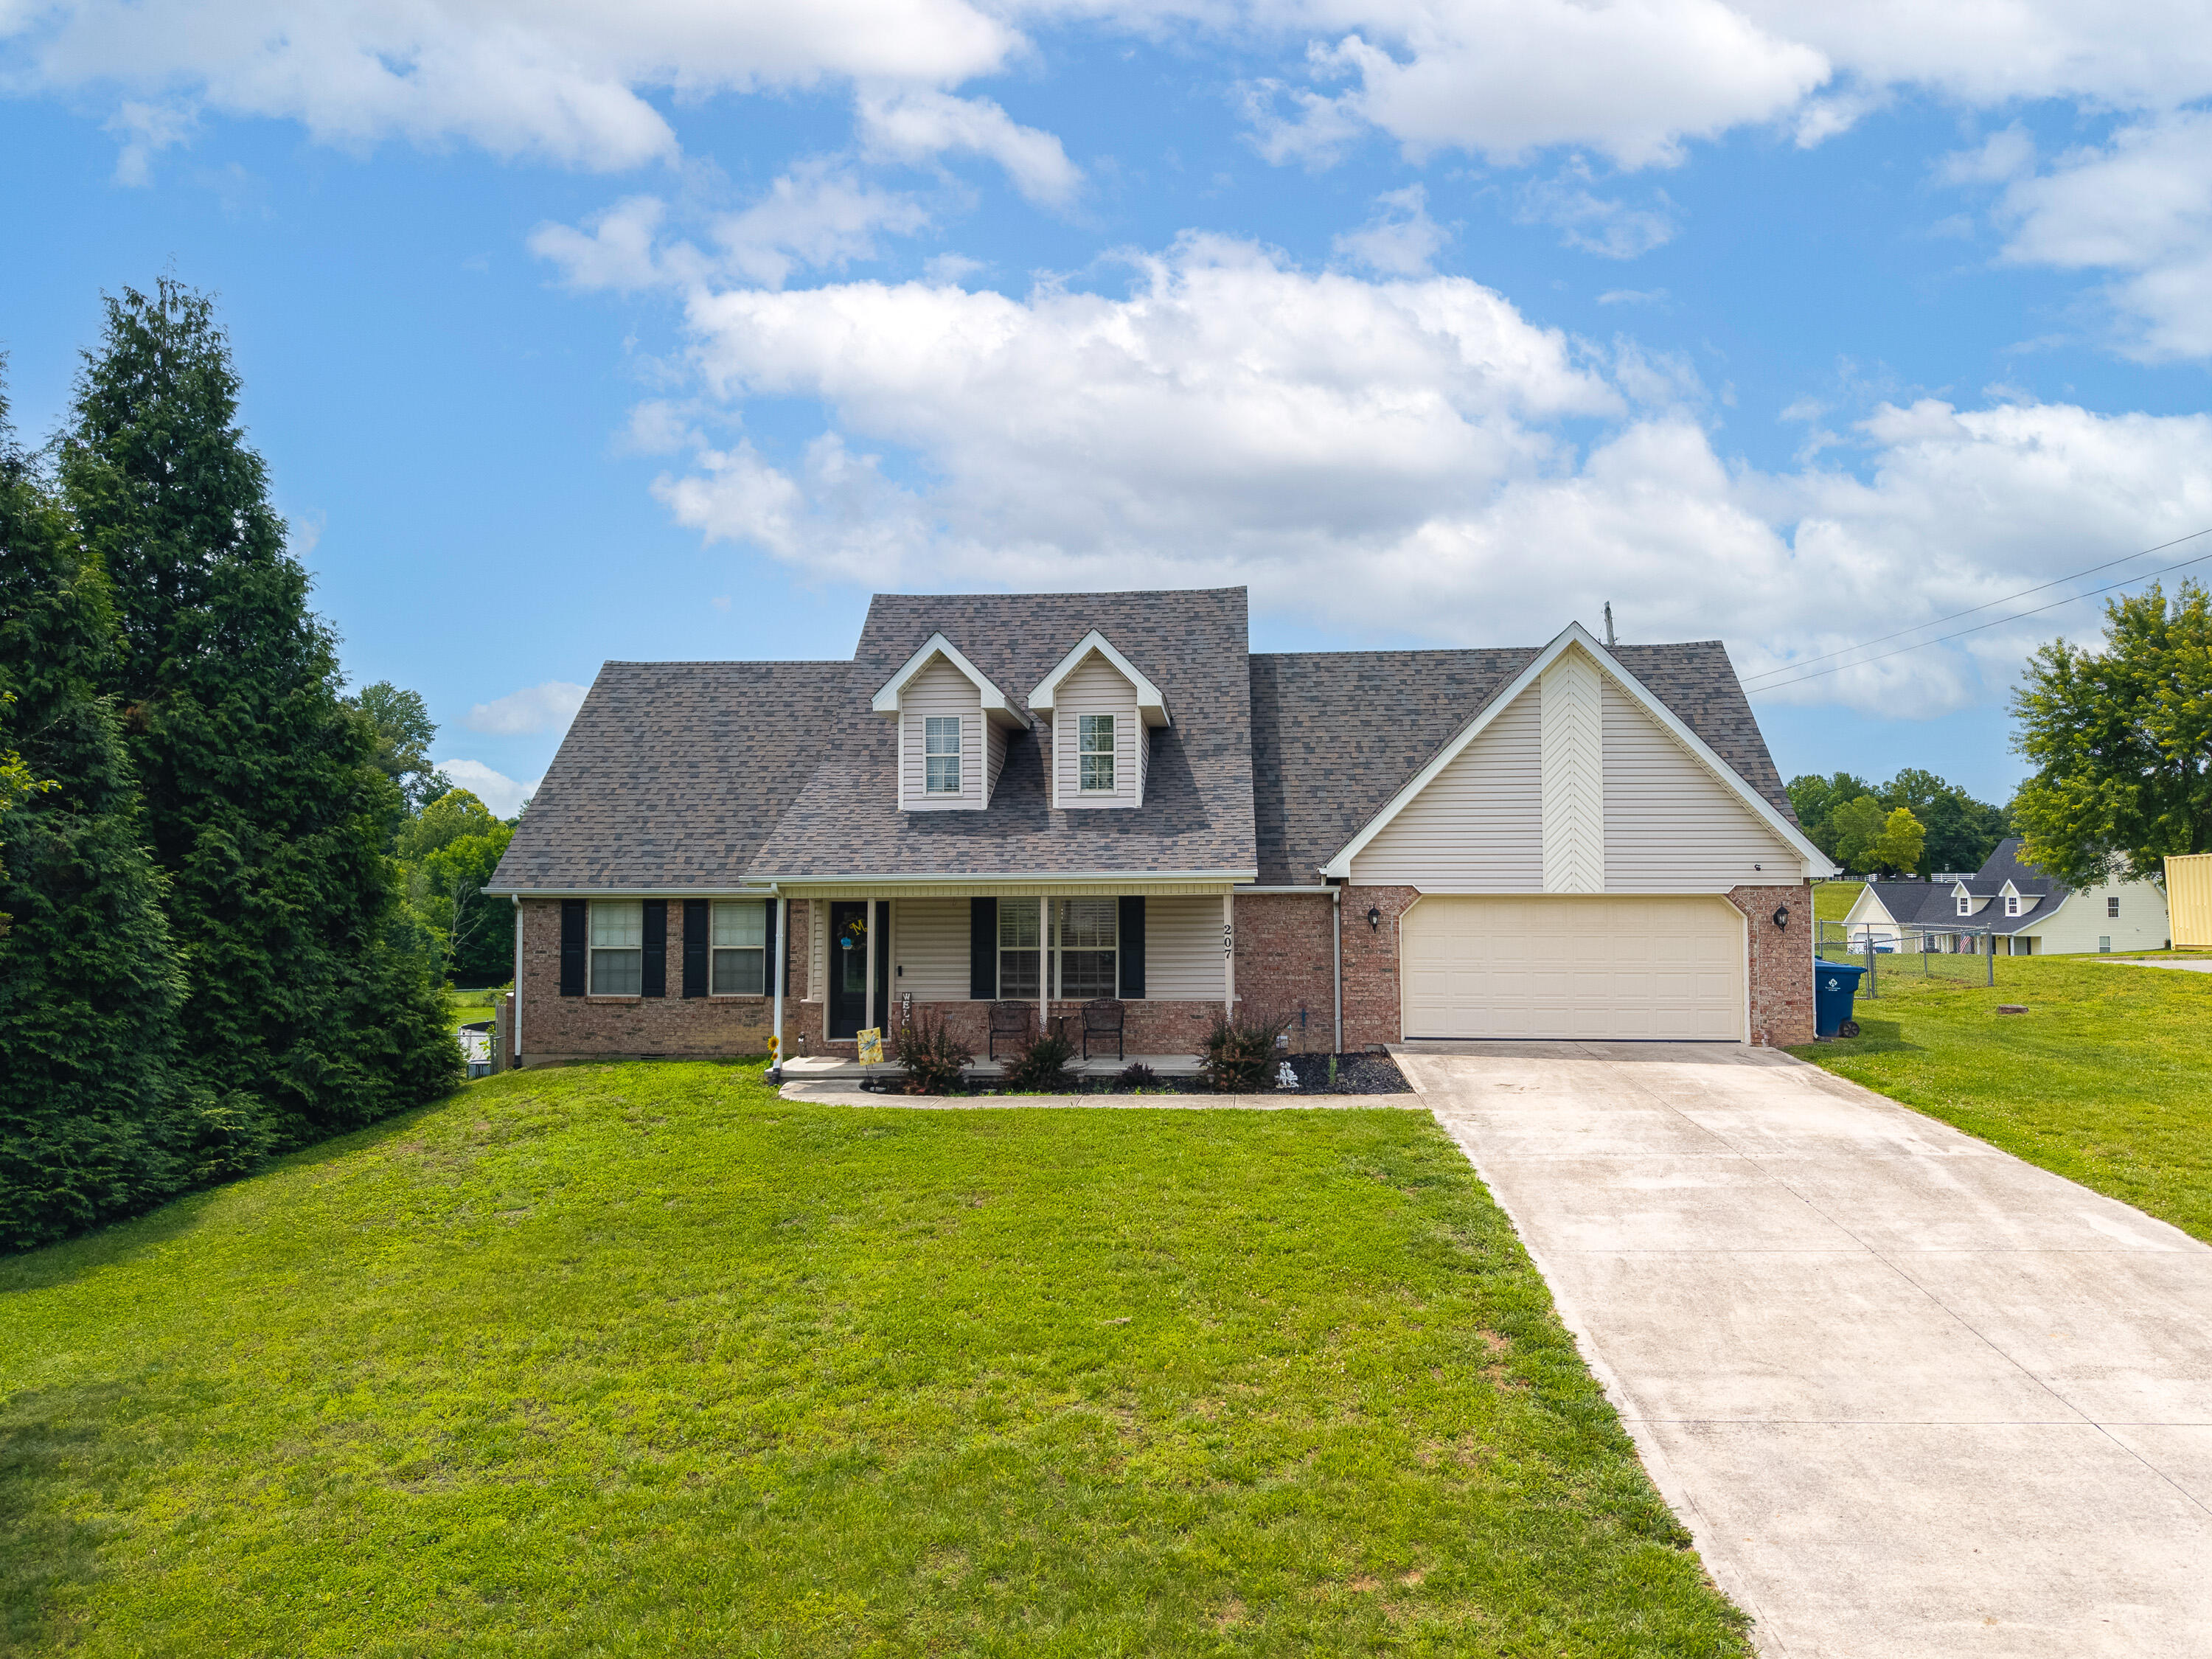
207 Clover Pointe Drive,Somerset, KY 42503
Somerset, KY 42503

Description
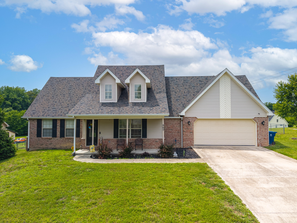
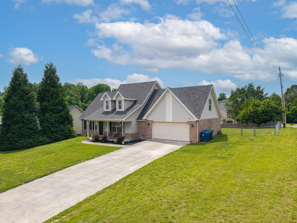
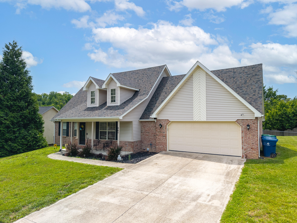
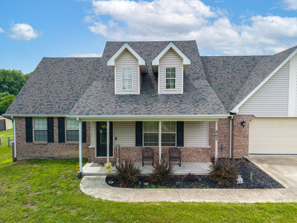
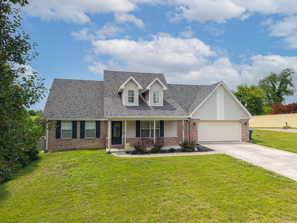
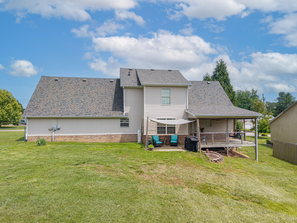
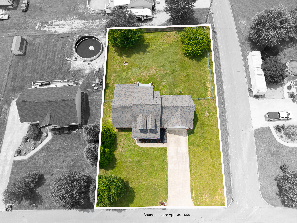
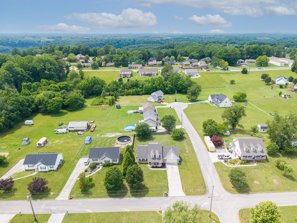
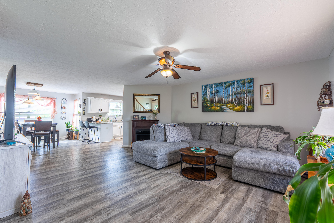
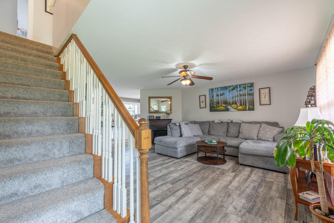
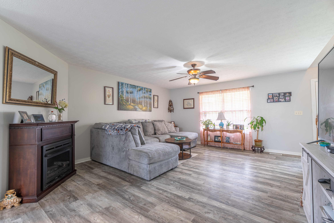
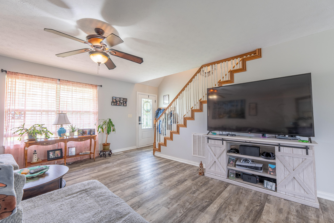
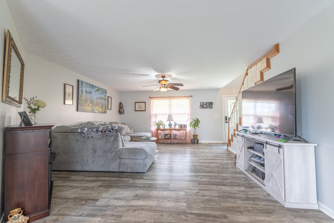
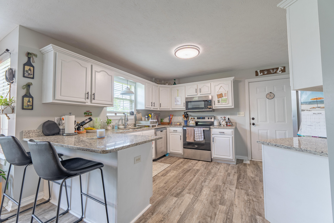
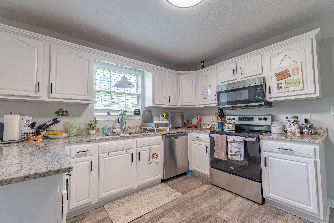
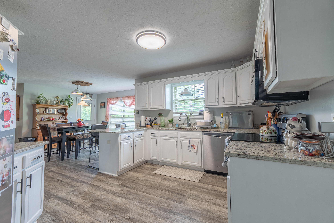
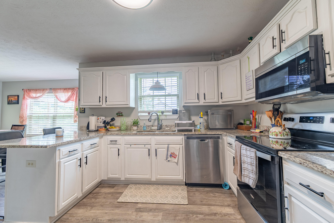
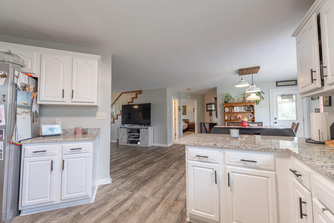
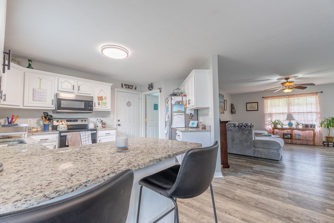
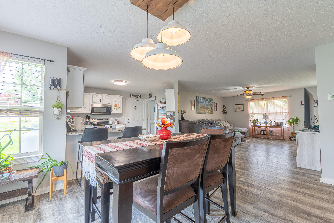
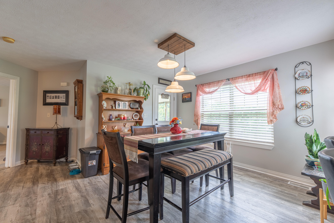
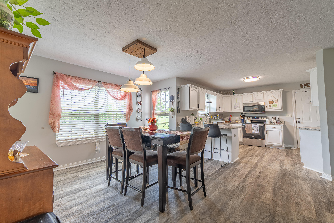
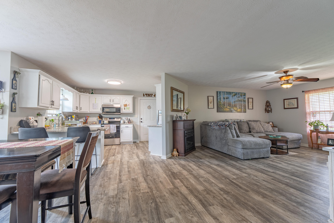
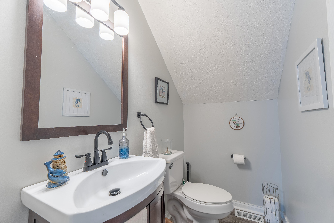
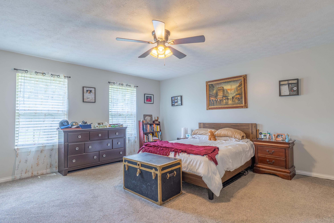
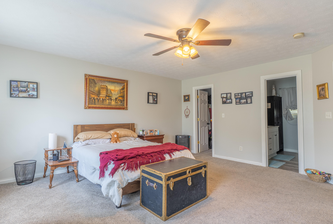
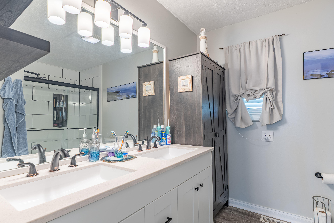
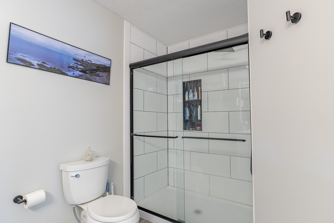
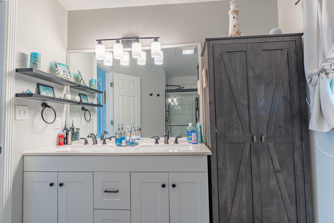
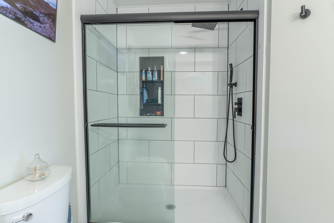
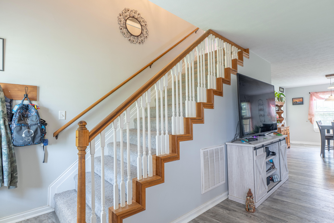
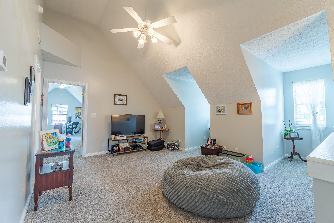
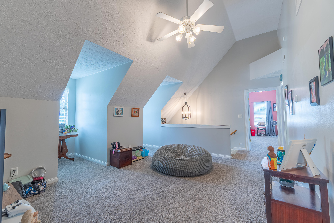
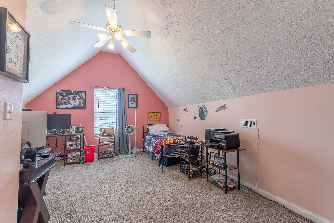
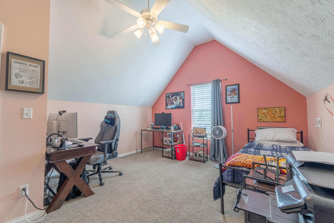
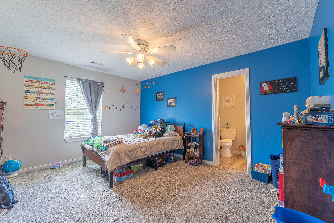
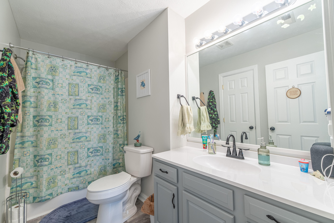
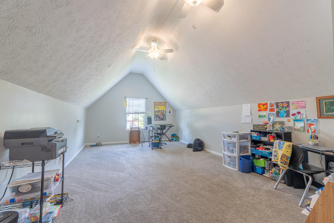
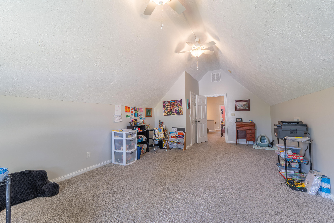
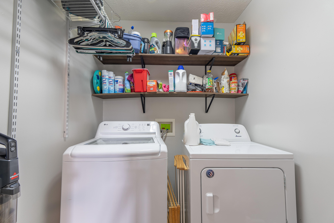
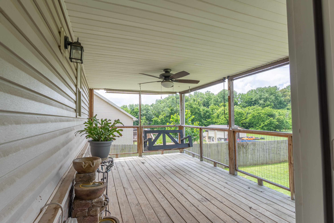
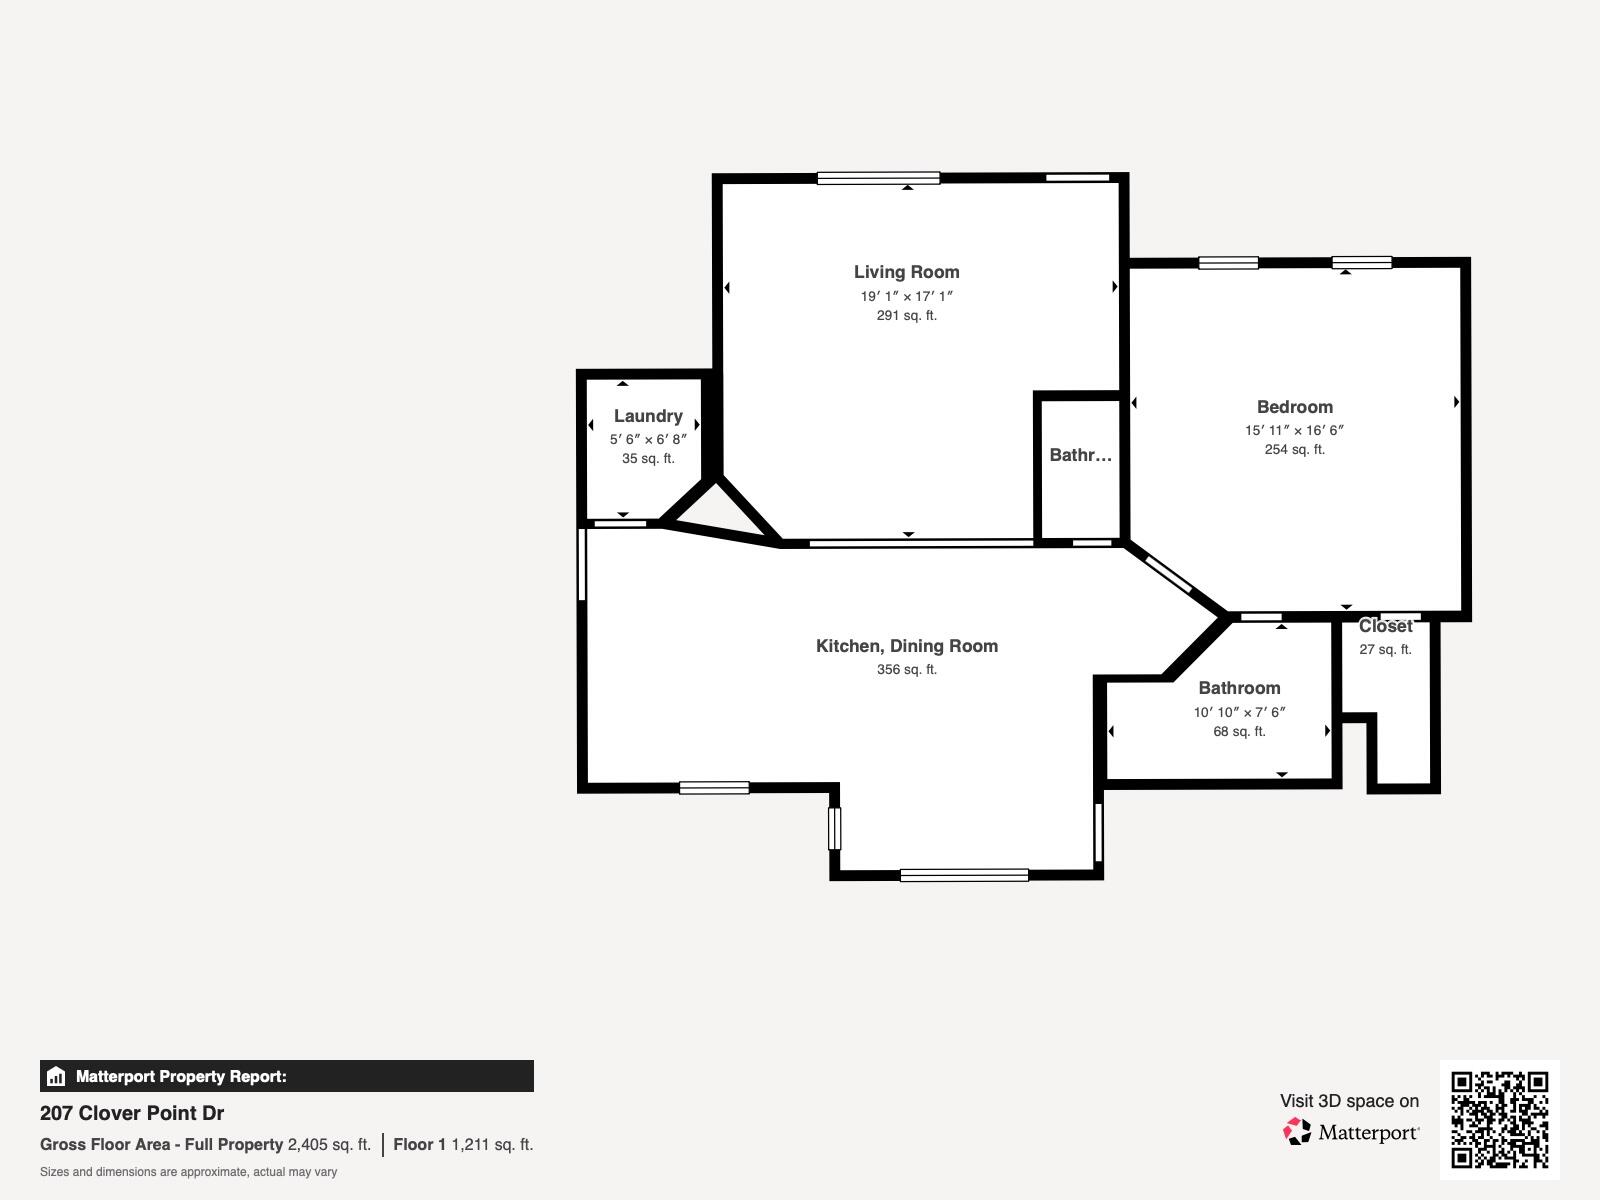
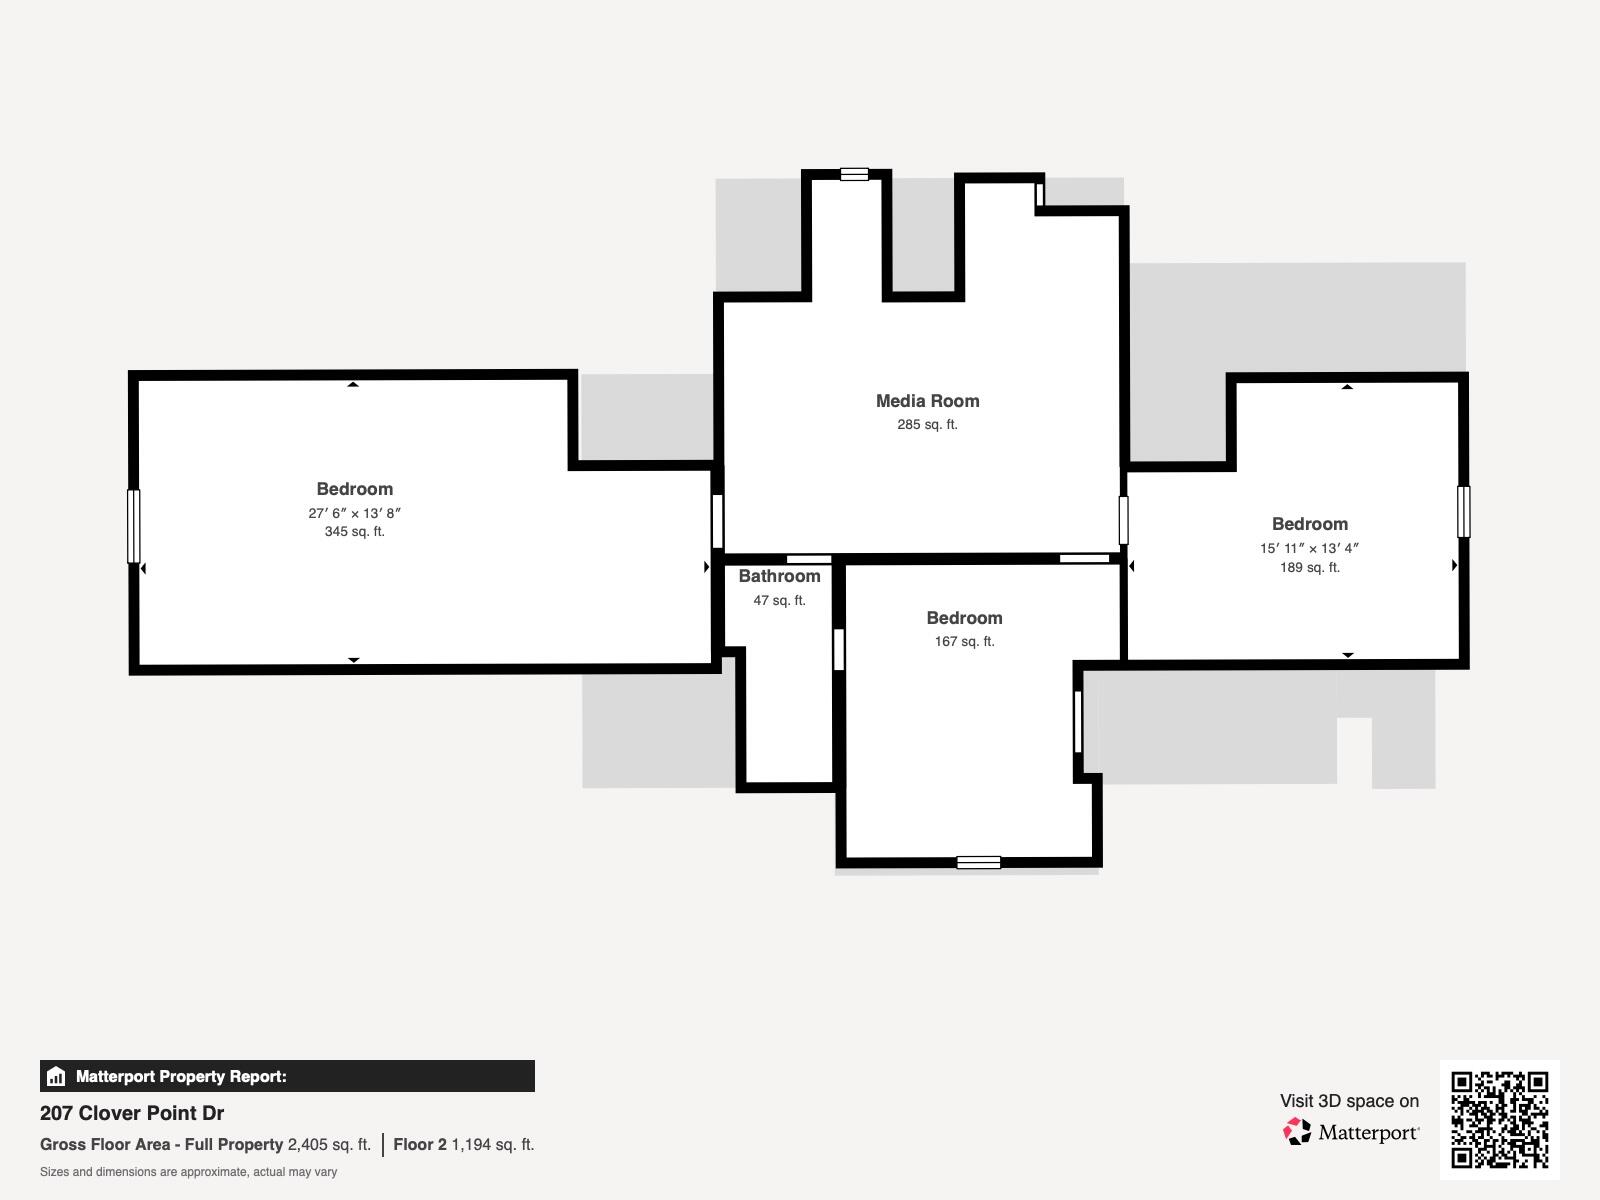
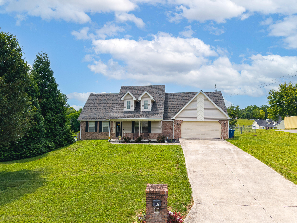
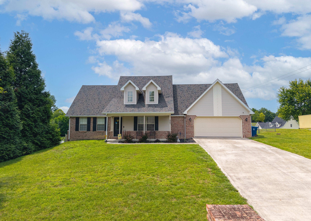
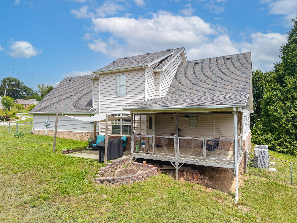
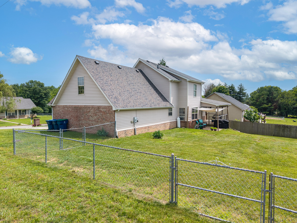
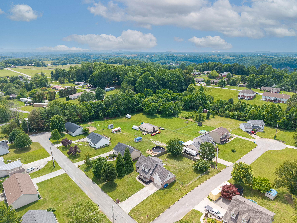
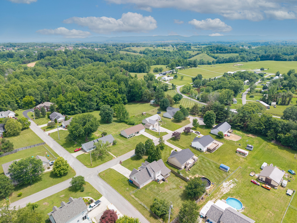
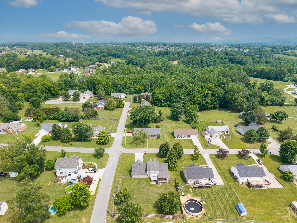
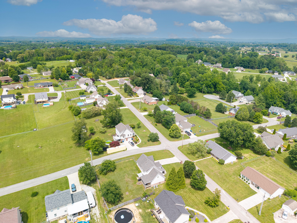
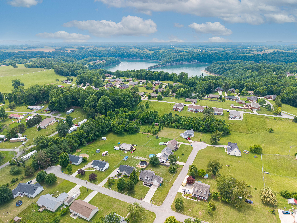
Presenting this beautifully maintained and thoughtfully updated 4-bedroom, 2.5-bath home nestled in a desirable family-friendly neighborhood. Offering a functional layout with plenty of space for everyone, this property combines comfort, style, and peace of mind with numerous recent improvements throughout. The main level features a spacious primary suite, inviting living room, formal dining room, well-appointed kitchen, convenient half bath, laundry room, and attached two-car garage. The bright and welcoming living spaces are complemented by updated flooring, fresh cosmetic improvements, and abundant natural light. The kitchen offers ample cabinetry, granite countertops, stainless steel appliances, and a functional layout perfect for everyday living and entertaining. Upstairs, you'll find a large loft area that provides flexible space for a second living room, playroom, home office, or media area, along with three additional generously sized bedrooms and a full bathroom. Step outside to enjoy the spacious backyard complete with fencing and a covered rear deck, creating the perfect setting for relaxing evenings, family gatherings, or entertaining guests while overlooking the surrounding countryside. Additional updates provide added value and peace of mind, including a newer HVAC system, roof, water heater, cosmetic upgrades throughout, and a recently fully encapsulated crawlspace. If you're looking for a move-in-ready home with room to grow in a welcoming neighborhood setting, this one checks all the boxes. Schedule your private showing today!
Details
| MLS # | 26012390 |
|---|---|
| Listing Type | For Sale |
| Style | House |
| Sub-Type | Resale |
| Status | Active |
| Year | 2002 |
| Days On Site | 87 |
| Listing Provided By | Lake Cumberland Real Estate Professionals | The Dream Team Real Estate Professionals - Dreama |
Features
| Bed(s) | 4 |
|---|---|
| Bath(s) | 3 Total |
| SQ Feet | 2,405 |
| Garage | 2 |
| Basement | Y |
| Story(s) | 2 |
| Acreage | 0.42 |
Interior
| Rooms Total | 9 |
|---|---|
| Cooling | Heat Pump |
| Heating | Heat Pump |
| Heating Yes / No | Yes |
| Cooling Yes / No | Yes |
| Interior Features | Breakfast Bar, Eat-in Kitchen |
| Appliances | Dishwasher, Microwave, Range, Refrigerator |
Exterior
| Roof | Shingle |
|---|---|
| Construction Materials | Aluminum Siding, Brick Veneer |
| Foundation Details | Block |
| Fencing | Chain Link |
Parking
| Garage Yes / No | Yes |
|---|---|
| Attached Garage Yes / No | No |
| Parking Features | Attached Garage, Driveway, Garage Door Opener, Garage Faces Front |
Utilities
| Utilities | Cable Available, Electricity Connected, Water Connected |
|---|---|
| Sewer | Septic Tank |
Area Information
| State | KY |
|---|---|
| County | Pulaski |
| City | Somerset |
| Zip Code | 42503 |
| Area | 902 Southwest Pulaski County |
| Subarea | Southwest Pulaski County |
| Community Name | Clover Point |
| School District | Pulaski County |
| Elementary School | Oakhill |
| High School | Southwestern |
| Listing VS Median (in Clover Point) | |
Price: $339,900 low | high Med: $304,900 sqft: 2,405 low | high Med: 2,028 $ / sqft: $141 low | high Med: $152 On site: 87 low | high Med: 238 | |
Market Activity 42503
Request a showing
Request a showing
Contact
Learn More About This Property

| State | KY |
|---|---|
| County | Pulaski |
| City | Somerset |
| Zip Code | 42503 |
| Area | 902 Southwest Pulaski County |
| Subarea | Southwest Pulaski County |
| Community Name | Clover Point |
| School District | Pulaski County |
| Elementary School | Oakhill |
| High School | Southwestern |
| Listing VS Median (in Clover Point) | |
Price: $339,900 low | high Med: $304,900 sqft: 2,405 low | high Med: 2,028 $ / sqft: $141 low | high Med: $152 On site: 87 low | high Med: 238 | |
