213 Wiley Way,Nicholasville, KY 40356
Nicholasville, KY 40356

Description
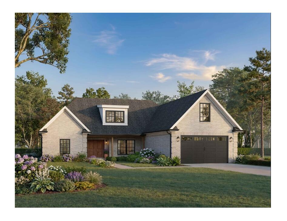
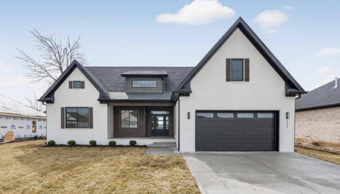
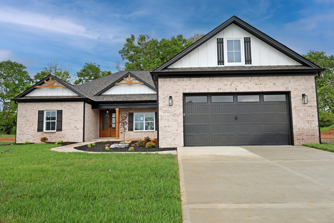
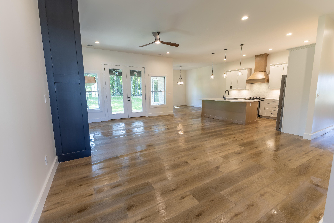
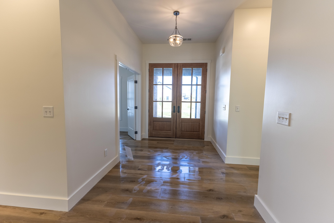
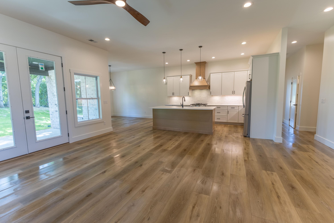
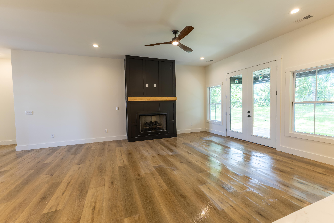
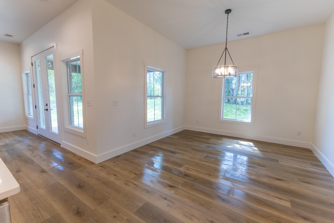
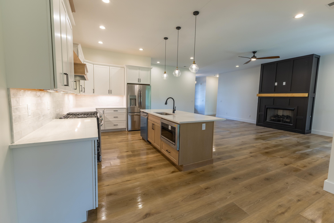
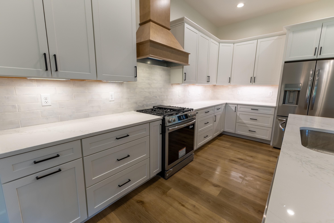
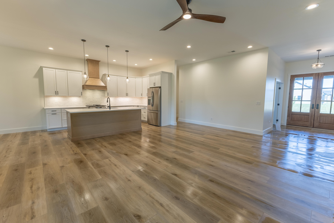
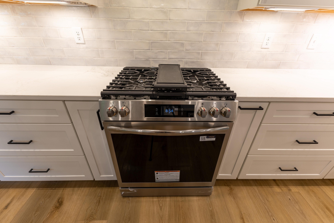
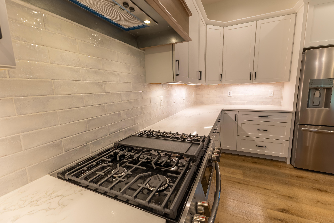
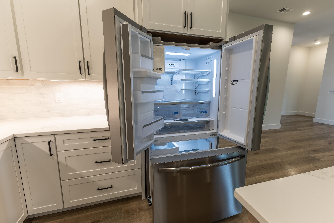
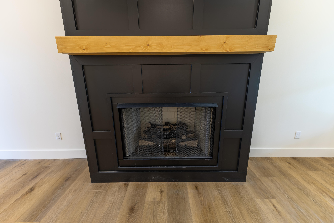
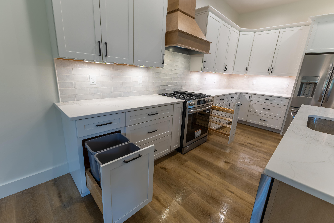
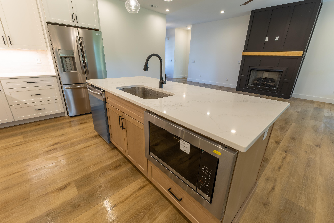
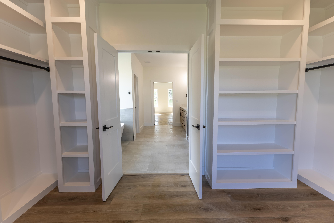
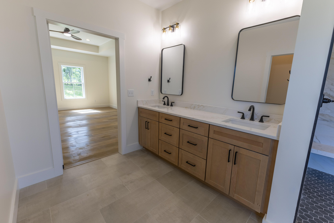
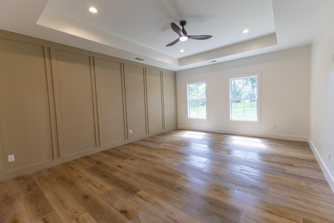
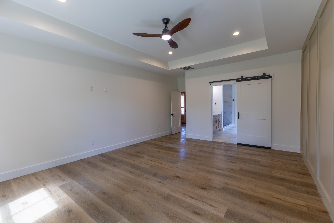
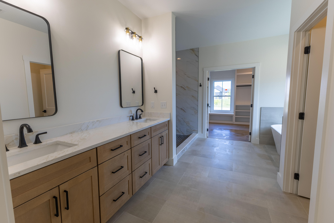
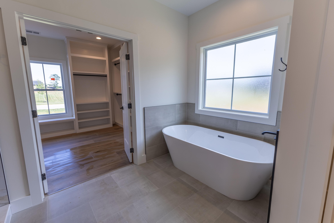
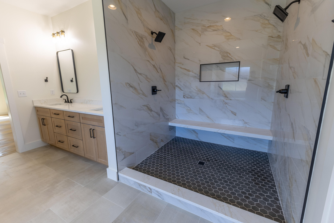
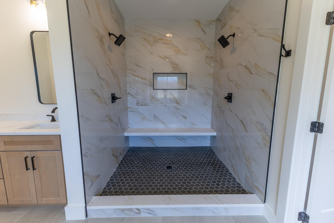
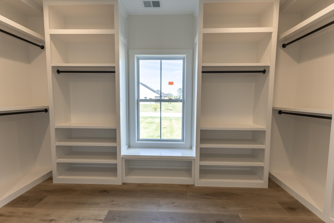
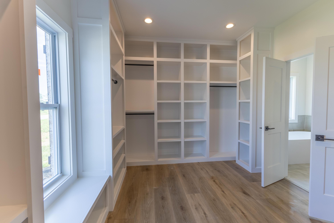
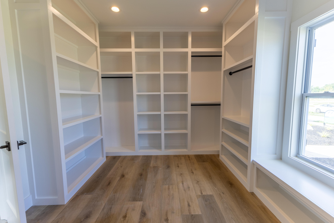
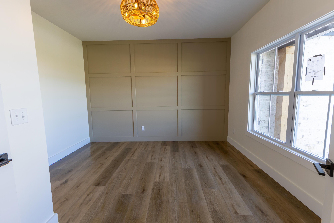
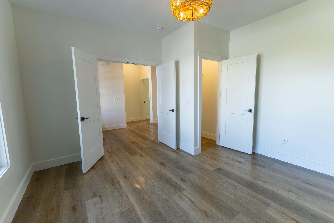
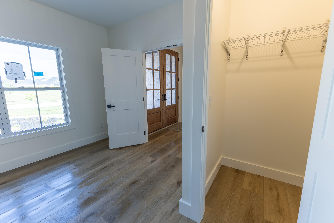
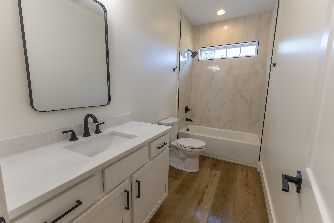
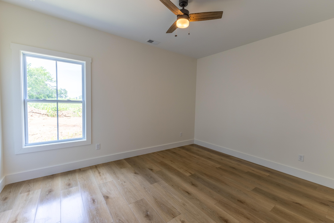
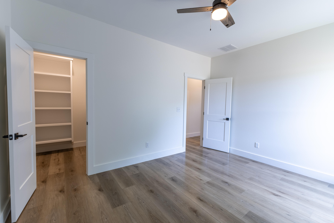
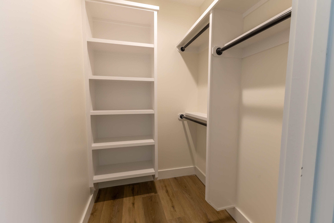
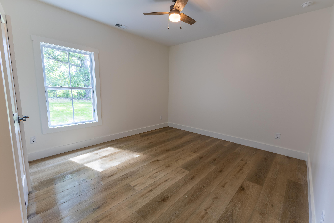
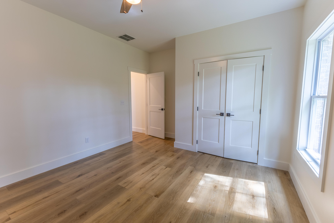
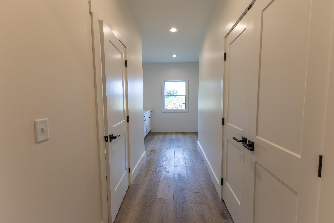
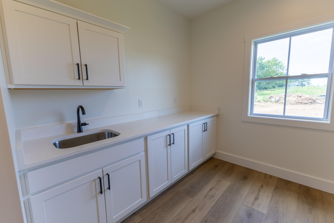
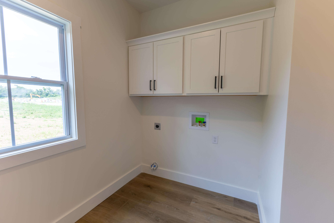
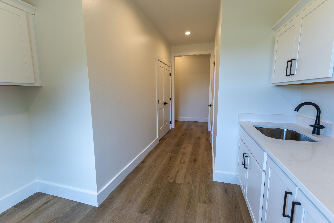
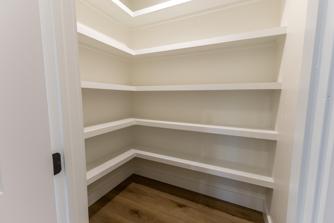
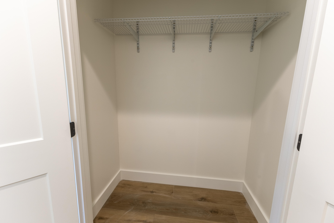
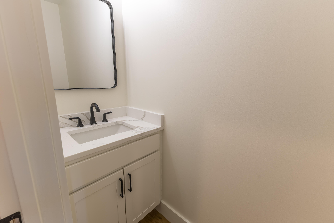
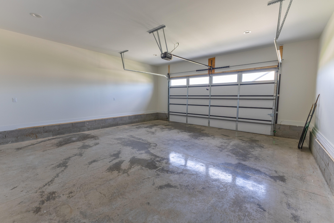
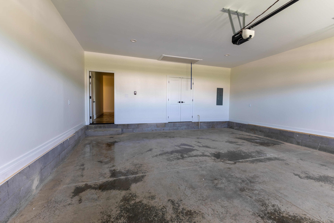
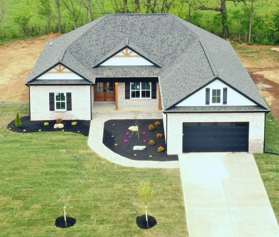
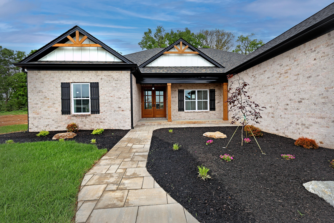

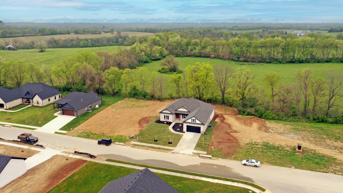
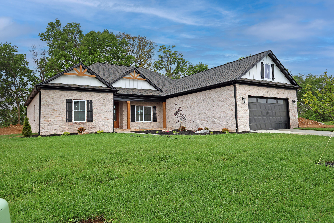
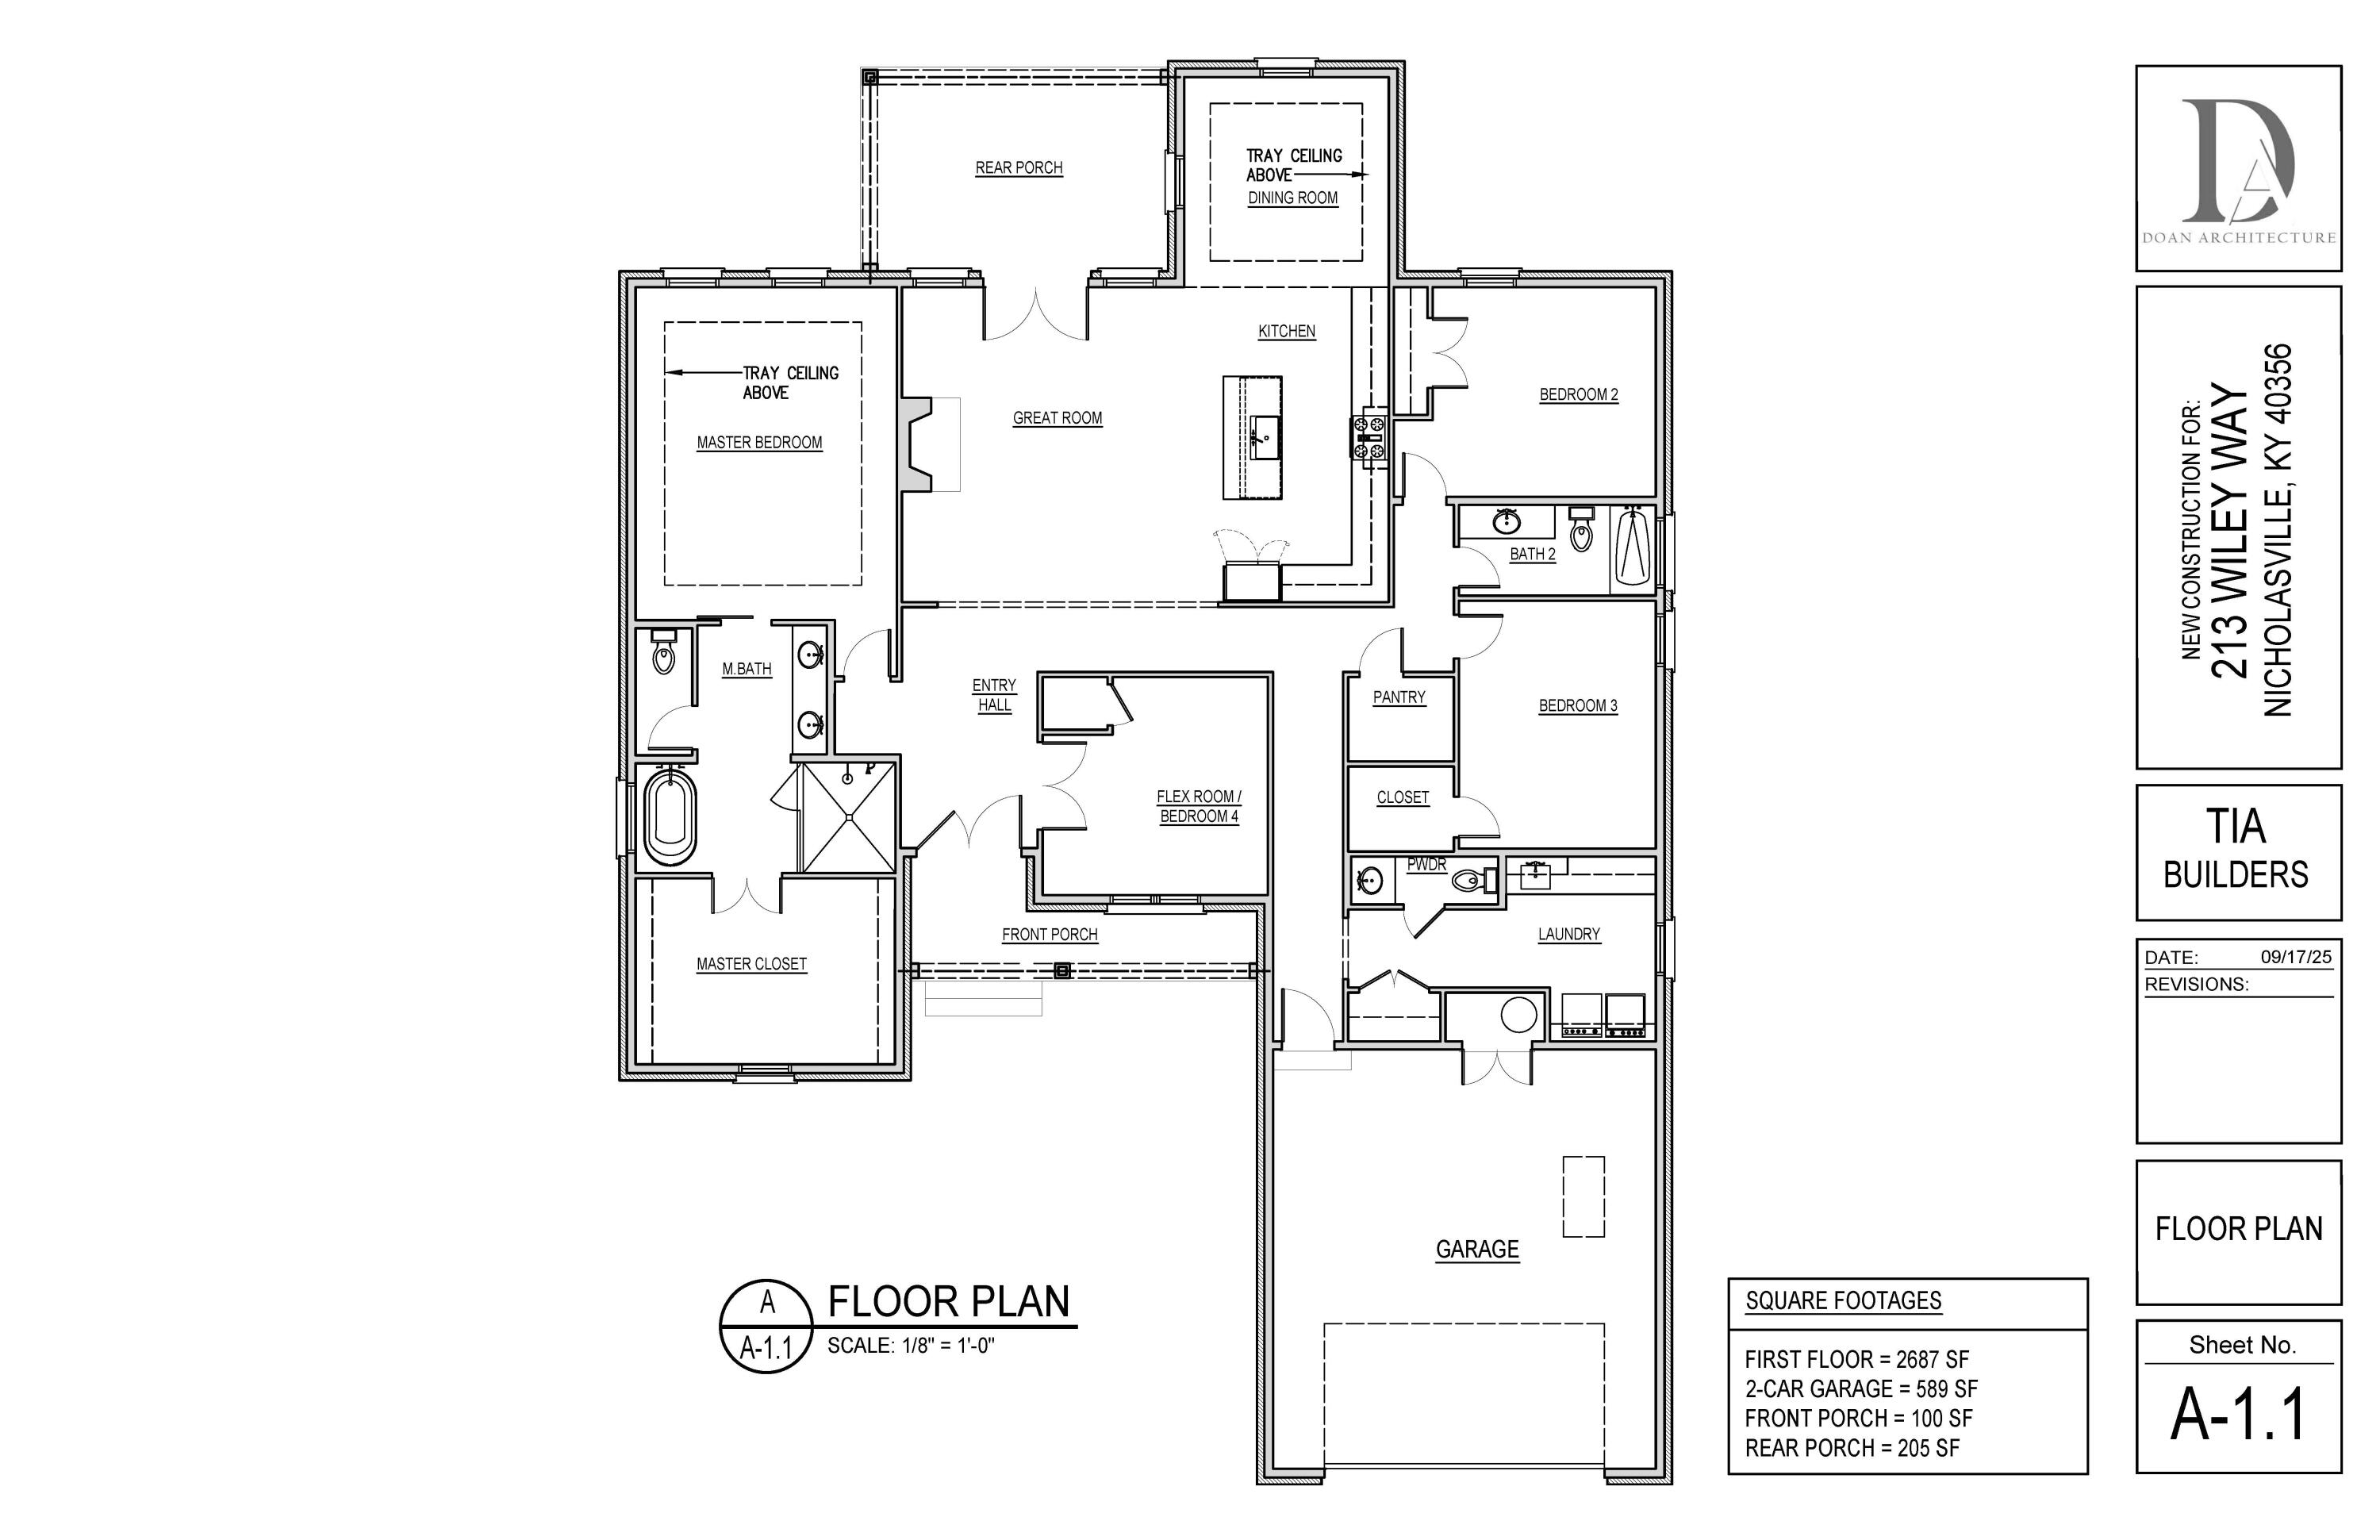
Spacious custom Craftsman-style ranch home nestled in Halfhill Estates, backing to a peaceful tree line with scenic farm views. This one-of-a-kind property offers 4 bedrooms and 2.5 bathrooms with an open, airy feel enhanced by tall ceilings throughout. The home features a well-appointed kitchen with stainless steel appliances, a gas range, exterior-vented hood, and a large built-in pantry. A large laundry room includes cabinets, shelving, a utility sink, and a window for natural light. Generous closet space can be found throughout the home. Relax in the inviting living area with a gas fireplace, or retreat to the luxurious primary suite featuring a tray ceiling, an enormous walk-in closet, and a spa-like bathroom. The primary bath includes a large two-person walk-in shower with a granite bench and decorative niche, a soaking tub with natural light, and a spacious double vanity. Additional highlights include an oversized garage (24' deep x 22' wide) with an 8' tall doorperfect for larger vehiclesplus pull-down attic stairs with limited storage. Enjoy outdoor living with a decorative paver front walkway and a secondary patio accented by a rock garden. A must-see property offering space, comfort, and custom details throughout!
Details
| MLS # | 26006492 |
|---|---|
| Listing Type | For Sale |
| Style | House |
| HOA Dues | $25 |
| Sub-Type | Resale |
| Status | Contingent |
| Year | 2026 |
| Days On Site | 147 |
| Listing Provided By | HomeSelect Realty | Debra A Humes |
Features
| Bed(s) | 4 |
|---|---|
| Bath(s) | 3 Total |
| SQ Feet | 2,687 |
| Garage | 2 |
| Story(s) | 1 |
| Acreage | 0.27 |
| Property View | Farm, Trees, Woods |
Interior
| Rooms Total | 11 |
|---|---|
| Cooling | Ceiling Fan(s), Central Air, Heat Pump |
| Heating | Electric, Forced Air, Heat Pump |
| Heating Yes / No | Yes |
| Cooling Yes / No | Yes |
| Interior Features | Breakfast Bar, Ceiling Fan(s), Entrance Foyer, Primary Downstairs, Walk-In Closet(s) |
| Window Features | Insulated Windows, Screens |
| Appliances | Dishwasher, Disposal, Gas Range, Microwave, Refrigerator, Self Cleaning Oven |
Exterior
| Roof | Dimensional Style, Shingle |
|---|---|
| Construction Materials | Brick Veneer, Hardi Plank Type |
| Foundation Details | Slab |
| Lot Features | Few Trees, Landscaped |
| Fencing | None |
Parking
| Garage Yes / No | Yes |
|---|---|
| Attached Garage Yes / No | No |
| Parking Features | Attached Garage, Driveway, Garage Door Opener, Garage Faces Front, Off Street |
Utilities
| Utilities | Cable Available, Electricity Connected, Natural Gas Connected, Sewer Connected, Water Connected, Underground Utilities |
|---|---|
| Sewer | Public Sewer |
Area Information
| State | KY |
|---|---|
| County | Jessamine |
| City | Nicholasville |
| Zip Code | 40356 |
| Area | 009 Jessamine County |
| Subarea | Jessamine County |
| Community Name | Halfhill Estates |
| School District | Jessamine County |
| Elementary School | Wilmore |
| High School | West Jess HS |
| Listing VS Median (in Halfhill Estates) | |
Price: $600,000 low | high Med: $592,000 sqft: 2,687 low | high Med: 2,669 $ / sqft: $223 low | high Med: $222 On site: 147 low | high Med: 55 | |
Market Activity 40356
Request a showing
Request a showing
Contact
Learn More About This Property

| State | KY |
|---|---|
| County | Jessamine |
| City | Nicholasville |
| Zip Code | 40356 |
| Area | 009 Jessamine County |
| Subarea | Jessamine County |
| Community Name | Halfhill Estates |
| School District | Jessamine County |
| Elementary School | Wilmore |
| High School | West Jess HS |
| Listing VS Median (in Halfhill Estates) | |
Price: $600,000 low | high Med: $592,000 sqft: 2,687 low | high Med: 2,669 $ / sqft: $223 low | high Med: $222 On site: 147 low | high Med: 55 | |