323 Skaggs Boulevard,Nicholasville, KY 40356
Nicholasville, KY 40356

Description
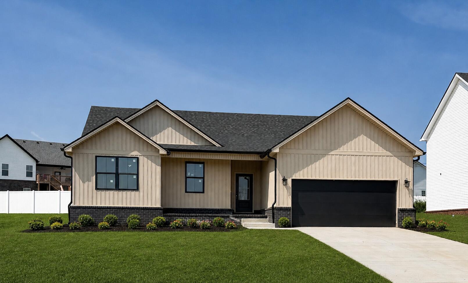
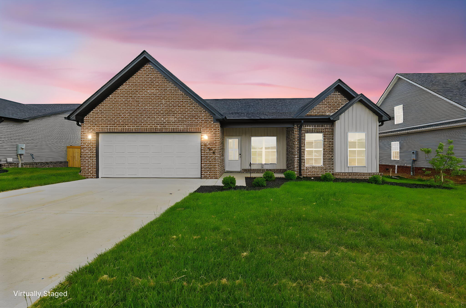
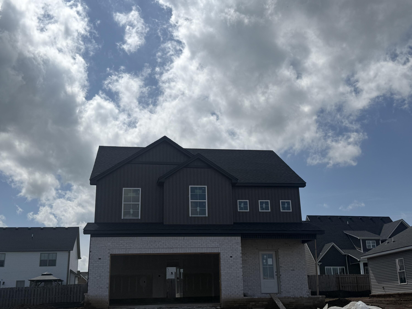
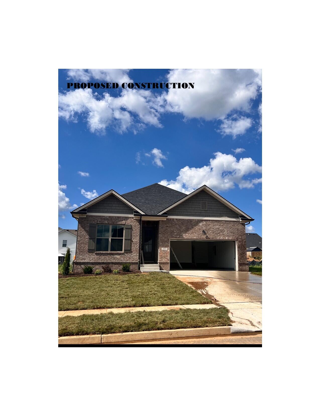
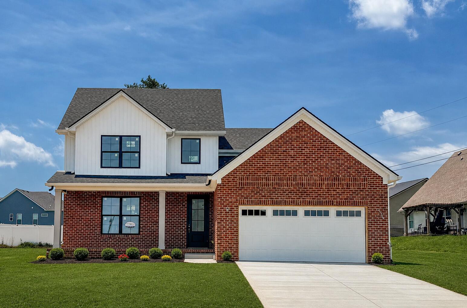
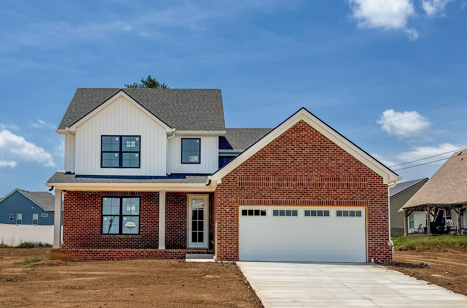
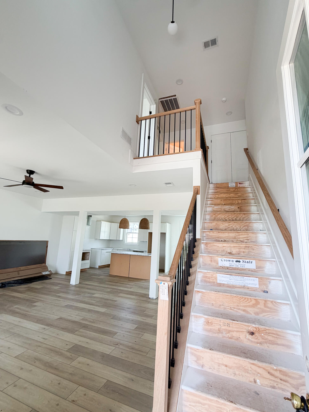
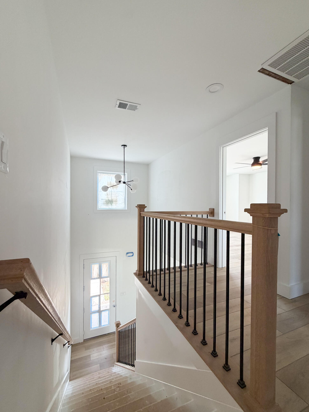
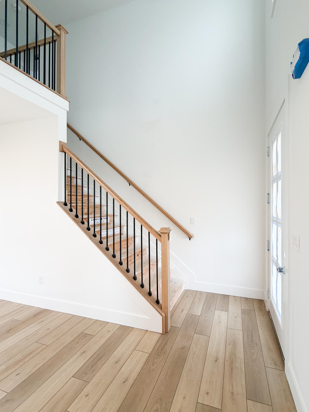
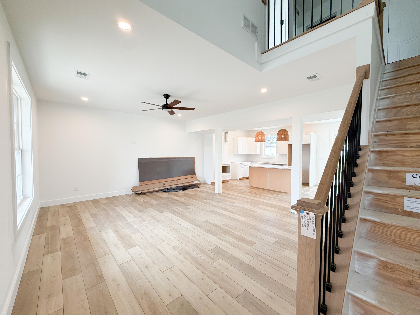
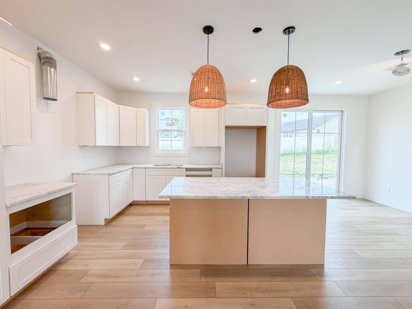
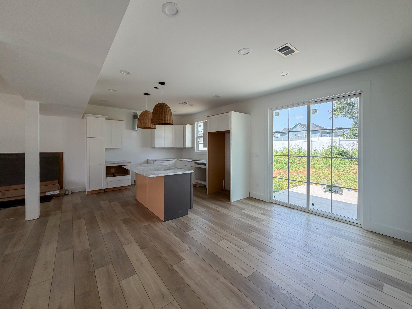
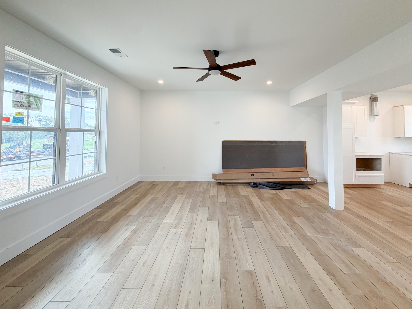
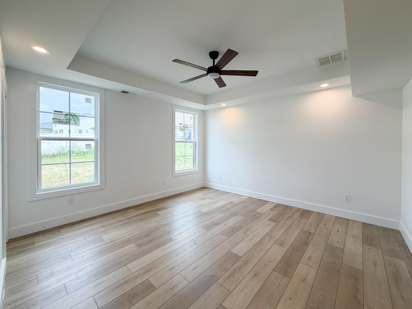
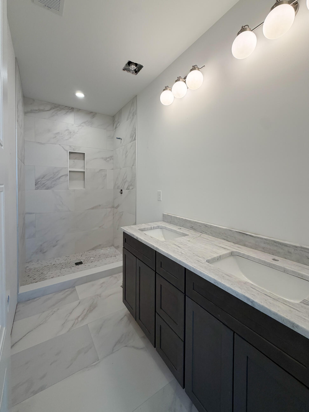
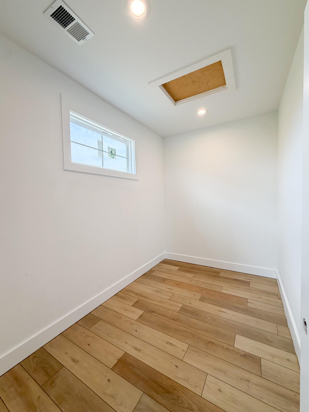
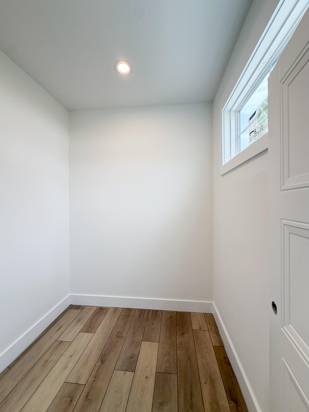
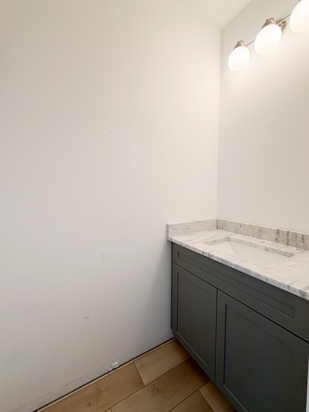
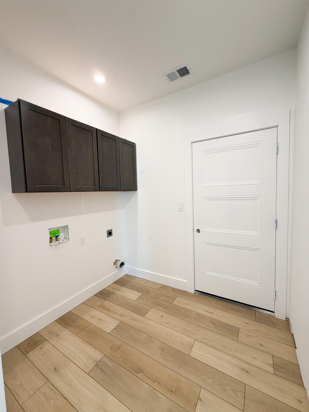
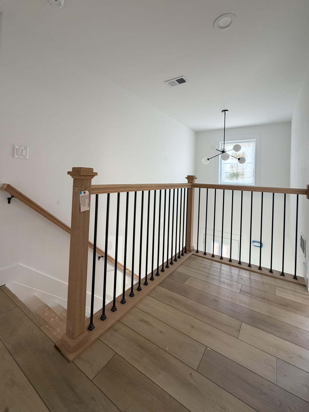
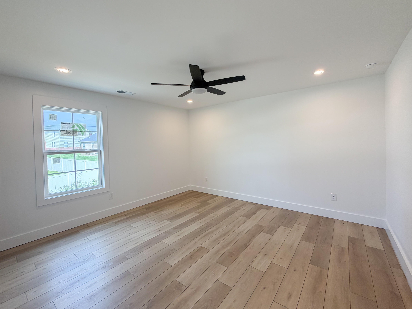
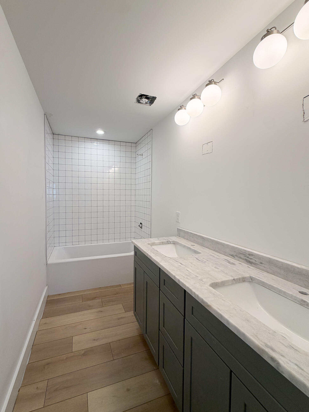
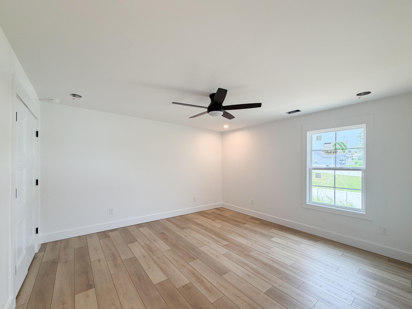
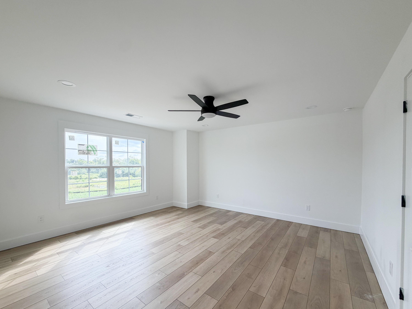
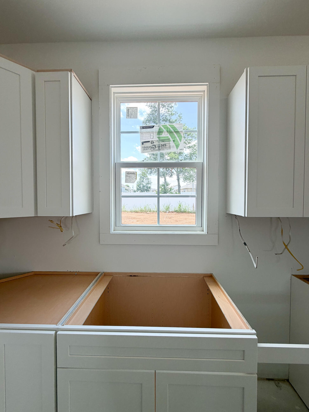
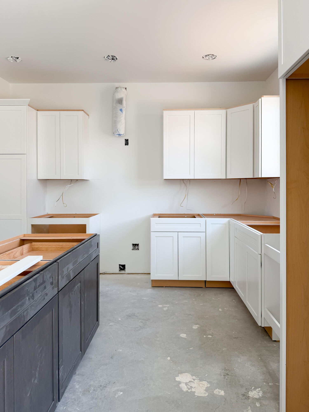
Estimated completion September 2026. Welcome to 323 Skaggs Boulevard in the desirable West Place subdivision, new construction home nearing completion. A charming covered front porch welcomes you inside to an impressive two-story foyer and an open-concept floor plan designed for comfortable everyday living and effortless entertaining. Striking black windows add timeless curb appeal while filling the home with natural light. The spacious kitchen is sure to be the heart of the home, featuring a large island, an abundance of cabinetry, elegant Stormy Night countertops, stylish backsplash, and a complete stainless steel appliance package. Whether preparing meals or hosting family and friends, this thoughtfully designed space offers both beauty and functionality. The first-floor primary suite provides a private retreat with a luxurious ensuite bath complete with a tiled walk-in shower, double-sink vanity, and the convenience of two separate walk-in closets. Upstairs, you'll find three generously sized bedrooms along with a spacious full bath featuring a convenient two-sink vanity. Luxury vinyl plank flooring extends throughout the home, offering durability, low maintenance, and a cohesive modern look. Located in the growing West Place community, this exceptional home combines quality finishes, functional living spaces, and stylish designall in a convenient Nicholasville location. Don't miss the opportunity to make this beautiful new home yours while it's nearing completion! broker/owner.
Details
| MLS # | 26015573 |
|---|---|
| Listing Type | For Sale |
| Style | House |
| Sub-Type | Resale |
| Status | Active |
| Year | 2026 |
| Days On Site | 53 |
| Listing Provided By | Deborah Ball Realty | Lauren Ball |
Features
| Bed(s) | 4 |
|---|---|
| Bath(s) | 3 Total |
| SQ Feet | 2,198 |
| Garage | 2 |
| Story(s) | 1 |
| Acreage | 0.21 |
Interior
| Rooms Total | 11 |
|---|---|
| Cooling | Electric |
| Heating | Electric |
| Heating Yes / No | Yes |
| Cooling Yes / No | Yes |
| Interior Features | Ceiling Fan(s), Eat-in Kitchen, Entrance Foyer, Primary Downstairs, Walk-In Closet(s) |
| Window Features | Insulated Windows, Screens |
| Appliances | Dishwasher, Disposal, Microwave, Range, Refrigerator |
Exterior
| Roof | Dimensional Style |
|---|---|
| Construction Materials | Vinyl Siding, Brick Veneer |
| Foundation Details | Slab |
Parking
| Garage Yes / No | Yes |
|---|---|
| Attached Garage Yes / No | No |
| Parking Features | Attached Garage, Driveway, Garage Faces Front |
Utilities
| Utilities | Electricity Connected, Natural Gas Not Available, Sewer Connected, Water Connected |
|---|---|
| Sewer | Public Sewer |
Area Information
| State | KY |
|---|---|
| County | Jessamine |
| City | Nicholasville |
| Zip Code | 40356 |
| Area | 009 Jessamine County |
| Subarea | Jessamine County |
| Community Name | West Place |
| School District | Jessamine County |
| Elementary School | Warner |
| High School | East Jess HS |
| Listing VS Median (in West Place) | |
Price: $419,900 low | high Med: $397,900 sqft: 2,198 low | high Med: 1,764 $ / sqft: $191 low | high Med: $226 On site: 53 low | high Med: 7 | |
Market Activity 40356
Request a showing
Request a showing
Contact
Learn More About This Property

| State | KY |
|---|---|
| County | Jessamine |
| City | Nicholasville |
| Zip Code | 40356 |
| Area | 009 Jessamine County |
| Subarea | Jessamine County |
| Community Name | West Place |
| School District | Jessamine County |
| Elementary School | Warner |
| High School | East Jess HS |
| Listing VS Median (in West Place) | |
Price: $419,900 low | high Med: $397,900 sqft: 2,198 low | high Med: 1,764 $ / sqft: $191 low | high Med: $226 On site: 53 low | high Med: 7 | |