
4023 Goggins Lane,Richmond, KY 40475
Richmond, KY 40475







Description
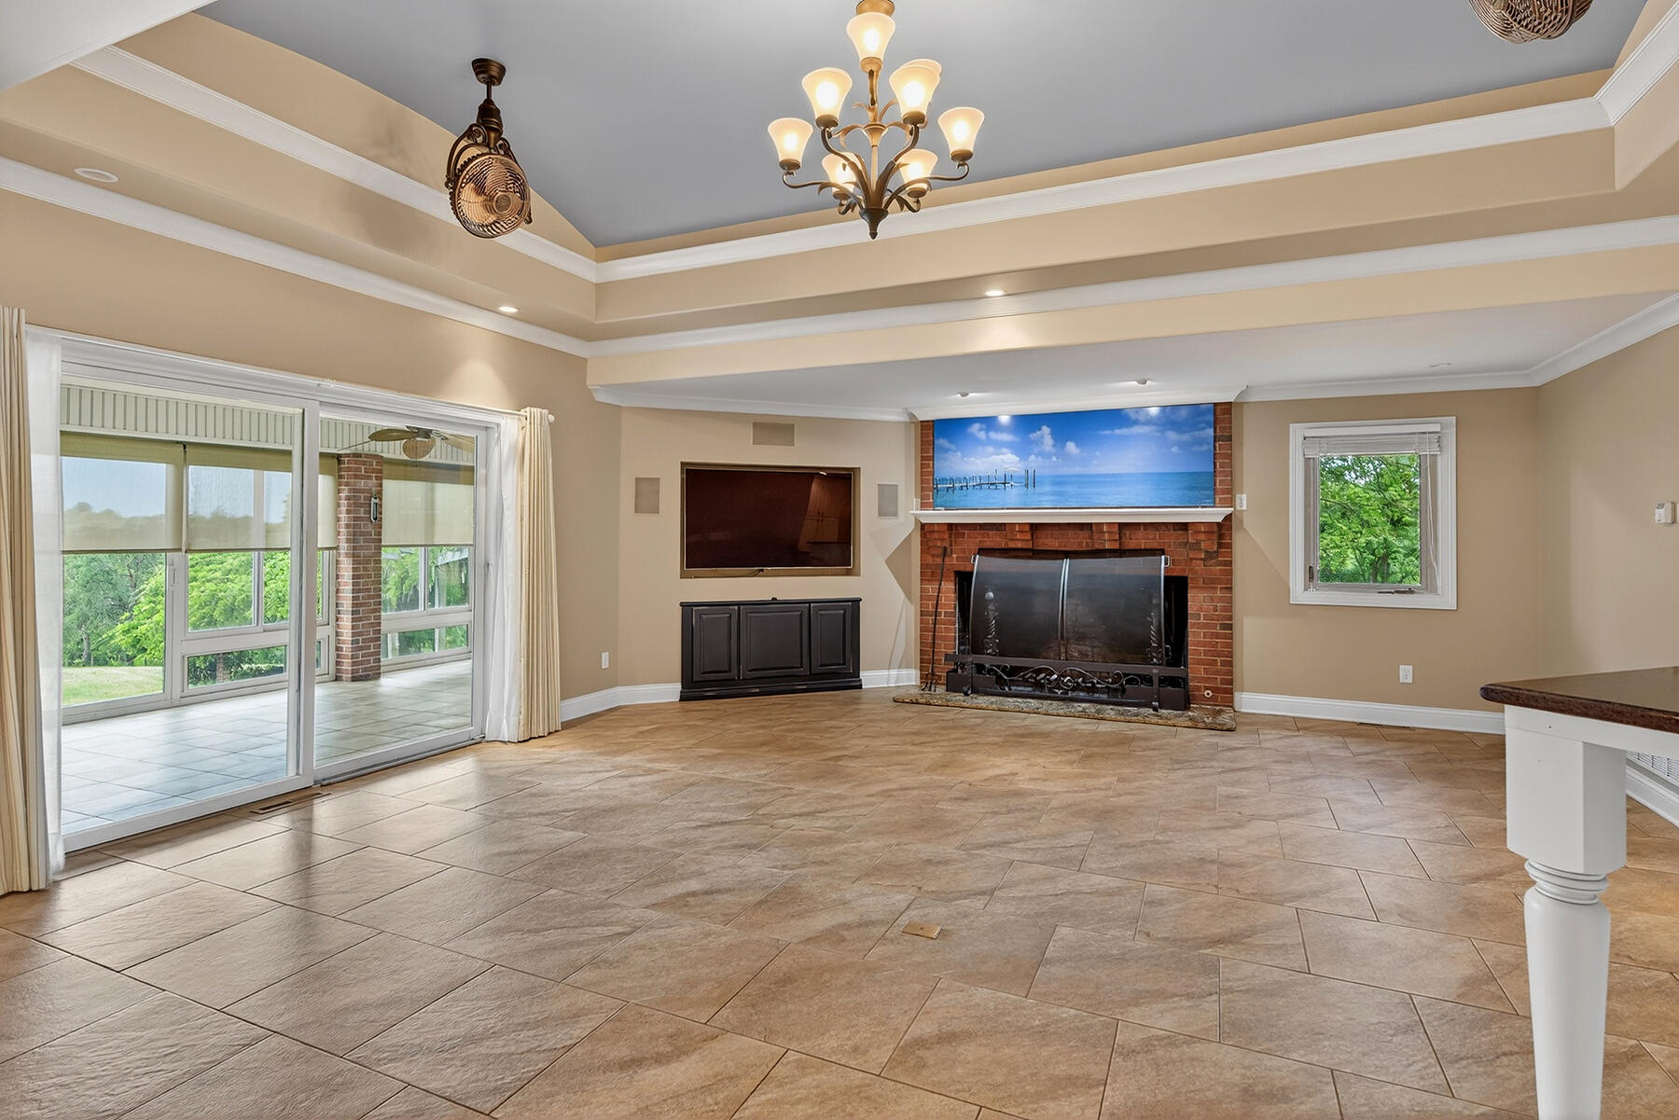
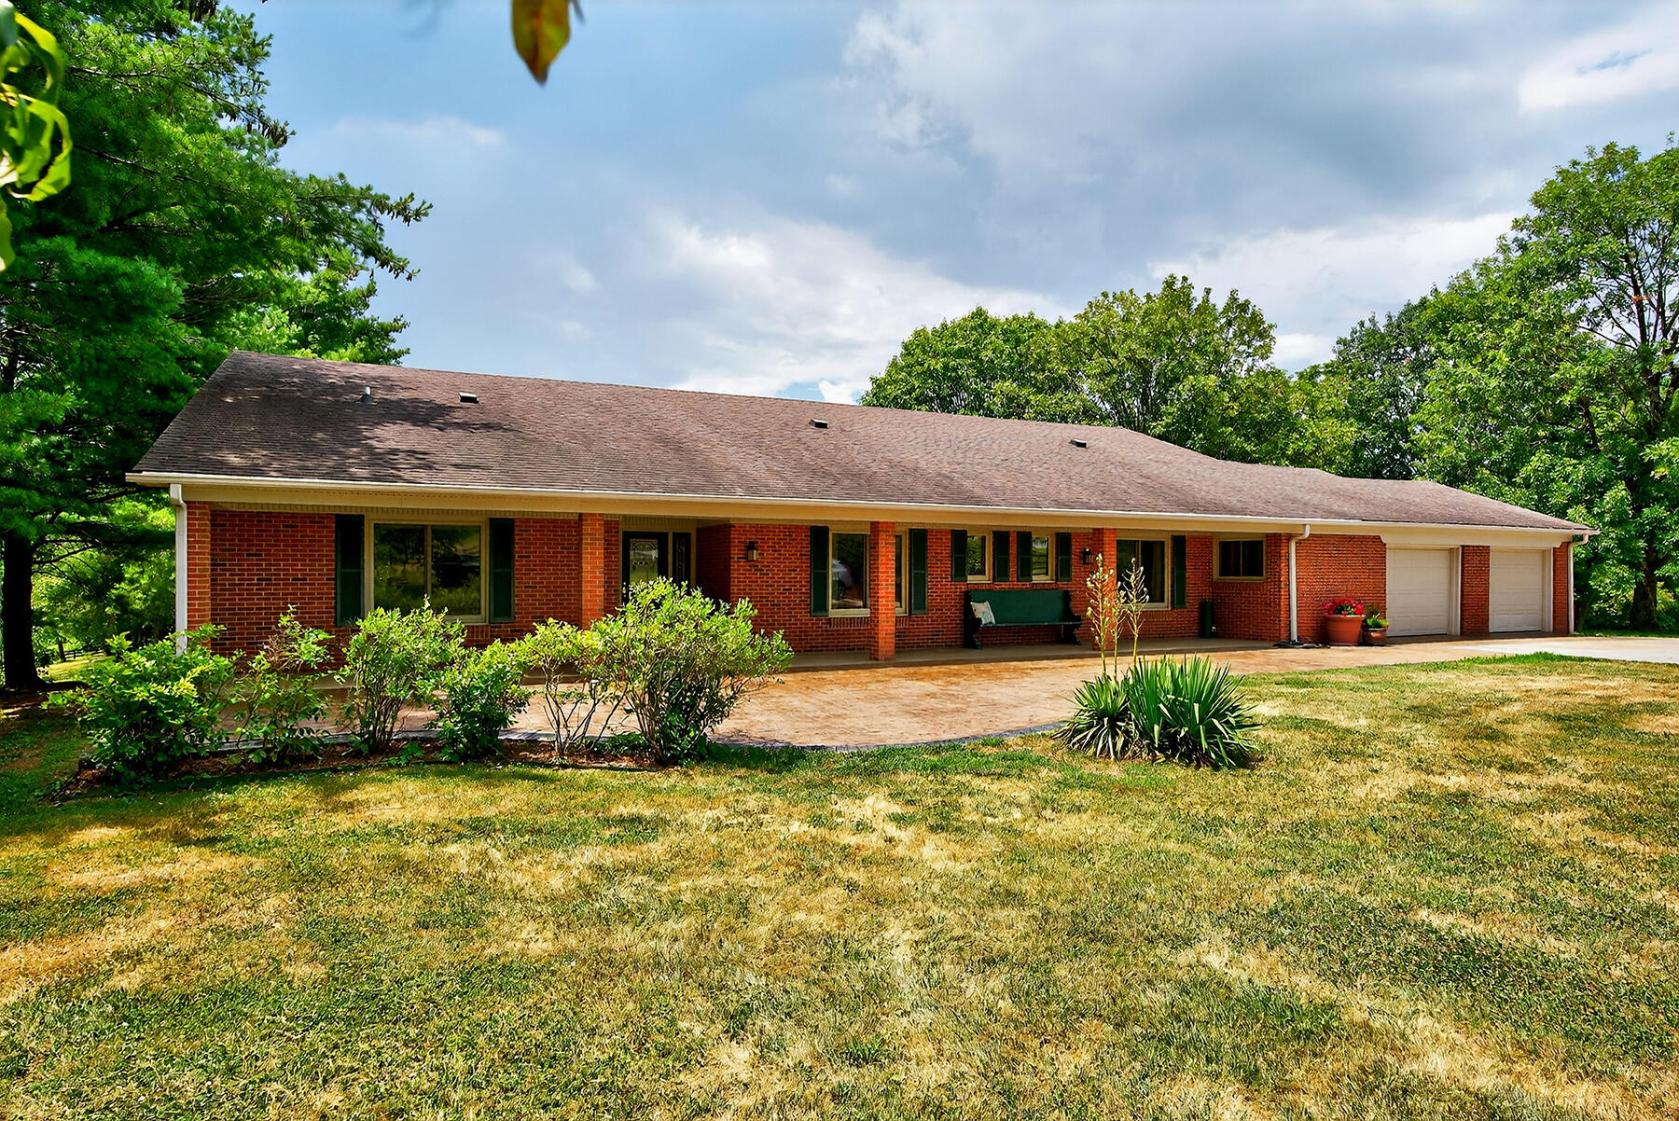
Set behind a gated entrance, this exceptional 40+ acre estate offers a rare combination of privacy, scale, and refined living. Rolling acreage, mature trees, and a tranquil 2+ acre pond create a picturesque backdrop where wildlife and natural beauty are part of everyday life. The residence reflects thoughtful craftsmanship throughout, with Brazilian cherry flooring and energy-efficient triple-pane windows enhancing both comfort and design. At the heart of the home, a professionally remodeled kitchen by Chris Russell showcases custom cabinetry, granite surfaces, and high-end appliancesdesigned to support both everyday living and effortless entertaining. Living spaces are both inviting and functional, including a sunroom that captures views of the surrounding landscape and a warm, welcoming living area centered around a wood-burning fireplace. The primary suite offers a private retreat, highlighted by a handcrafted fireplace by Red River Hardwoods. A standout feature, the redwood-lined wine cellar accommodates approximately 2,200 bottles, creating a distinctive space for collectors and entertaining alike. Outdoor living extends across stamped concrete patios, complemented by mature landscaping and blueberry bushes. A spacious garage and versatile metal barn provide ample room for storage, equipment, or hobby use. Modern infrastructure includes dual-fuel HVAC and Ubiquiti internet for reliable, property-wide connectivity. Ideally positioned near city limits with annexation potential, this property presents a unique opportunity to enjoy expansive acreage without sacrificing convenience.
Details
| MLS # | 25014861 |
|---|---|
| Listing Type | For Sale |
| Style | House |
| Sub-Type | Resale |
| Status | Active |
| Year | 1980 |
| Days On Site | 410 |
| Listing Provided By | Berkshire Hathaway HomeServices Foster Realtors | Daphne Jewell |
Features
| Bed(s) | 3 |
|---|---|
| Bath(s) | 5 Total |
| SQ Feet | 4,131 |
| Garage | 2 |
| Car Port | Yes |
| Basement | Y |
| Story(s) | 1 |
| Acreage | 40.06 |
| Property View | Farm, Rural, Trees, Woods, Water |
Interior
| Rooms Total | 17 |
|---|---|
| Cooling | Electric, Heat Pump, Other |
| Heating | Dual Fuel, Electric, Heat Pump, Propane Tank Owned |
| Heating Yes / No | Yes |
| Cooling Yes / No | Yes |
| Interior Features | Breakfast Bar, Ceiling Fan(s), Entrance Foyer, Primary Downstairs, Walk-In Closet(s) |
| Window Features | Blinds, Screens |
| Appliances | Disposal, Gas Range, Microwave, Oven, Refrigerator, Trash Compactor |
Exterior
| Roof | Dimensional Style |
|---|---|
| Construction Materials | Brick Veneer |
| Foundation Details | Block |
| Lot Features | Secluded, Wooded |
| Fencing | Partial, Other |
Parking
| Garage Yes / No | Yes |
|---|---|
| Attached Garage Yes / No | No |
| Parking Features | Attached Garage, Detached Carport, Driveway, Garage Door Opener, Garage Faces Front |
Utilities
| Sewer | Septic Tank |
|---|
Area Information
| State | KY |
|---|---|
| County | Madison |
| City | Richmond |
| Zip Code | 40475 |
| Area | 008 Madison County |
| Subarea | Madison County |
| Community Name | Rural |
| School District | Madison County |
| Elementary School | White Hall |
| High School | Madison Central |
| Listing VS Median (in Rural) | |
Price: $1,450,000 low | high Med: $289,999 sqft: 4,131 low | high Med: 1,617 $ / sqft: $351 low | high Med: $179 On site: 410 low | high Med: 263 | |
Market Activity 40475
Request a showing
Request a showing
Contact
Learn More About This Property

| State | KY |
|---|---|
| County | Madison |
| City | Richmond |
| Zip Code | 40475 |
| Area | 008 Madison County |
| Subarea | Madison County |
| Community Name | Rural |
| School District | Madison County |
| Elementary School | White Hall |
| High School | Madison Central |
| Listing VS Median (in Rural) | |
Price: $1,450,000 low | high Med: $289,999 sqft: 4,131 low | high Med: 1,617 $ / sqft: $351 low | high Med: $179 On site: 410 low | high Med: 263 | |
 | $1,450,0004023 Goggins LaneRichmond, KY 40475 |