 New Listing
4044 Peppertree Drive,Lexington, KY 40513
Lexington, KY 40513

















































Description
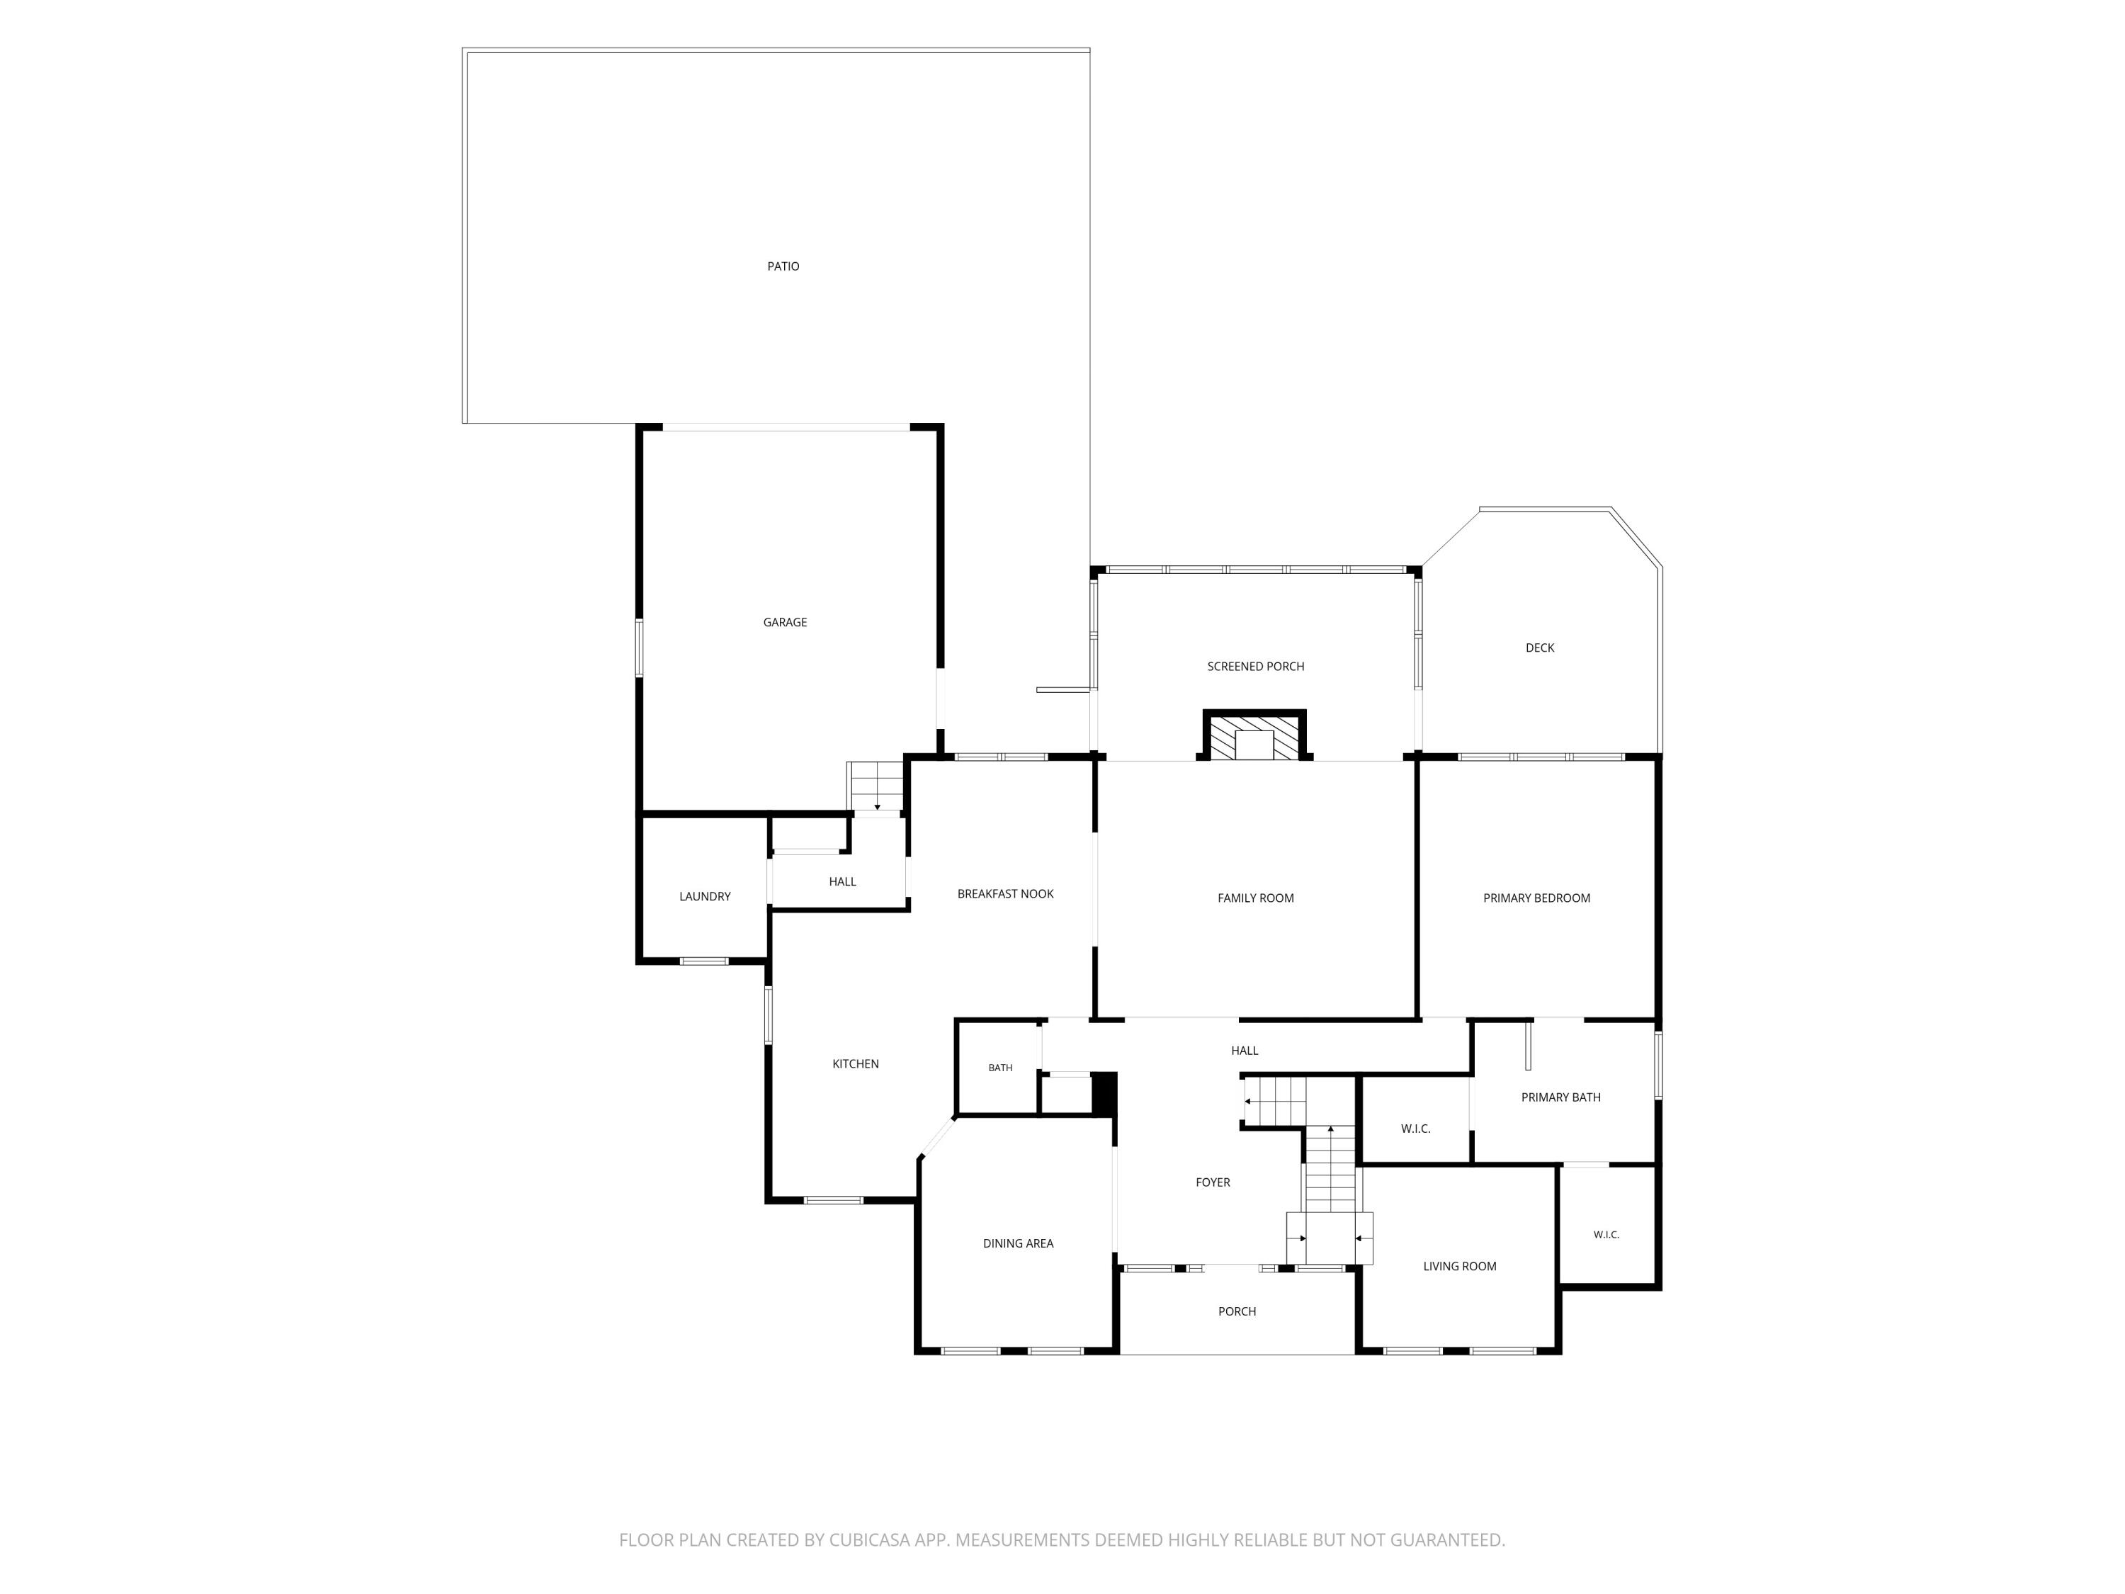
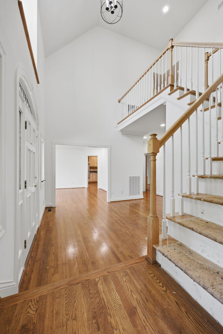
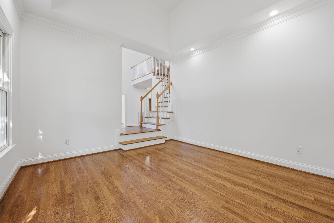
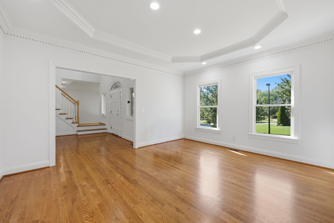
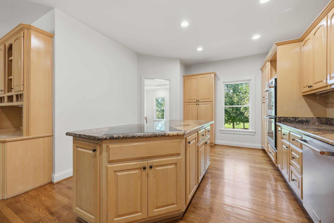
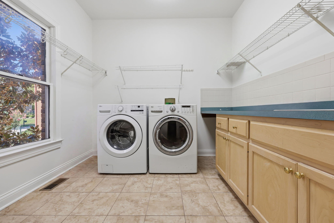
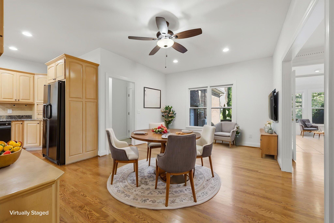
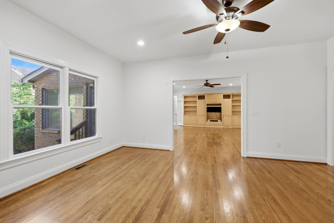
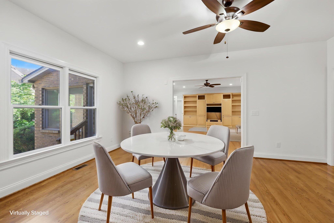
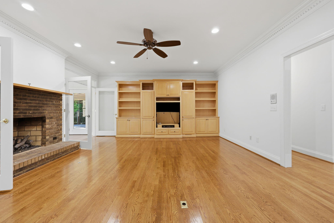
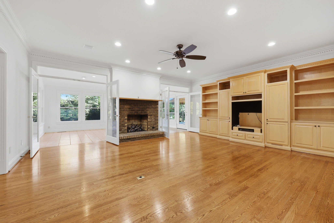
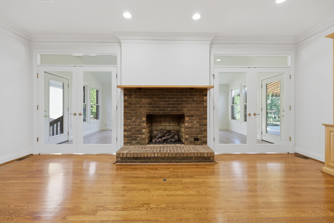
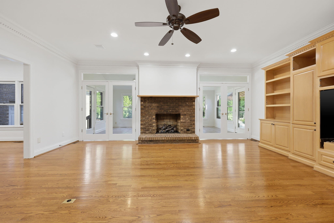
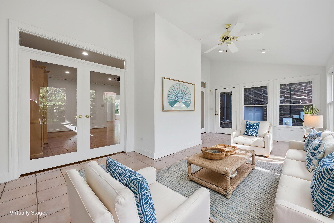
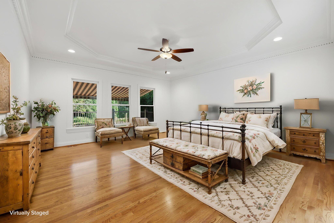
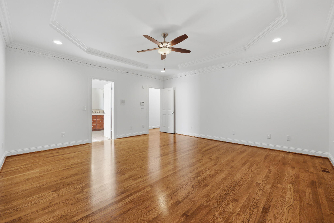
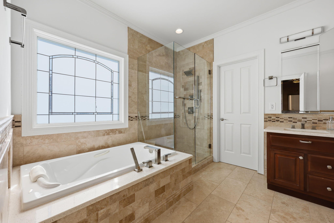
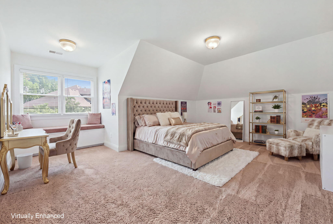
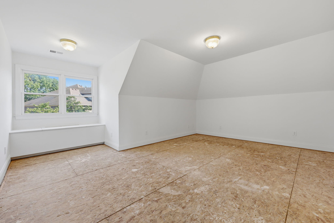
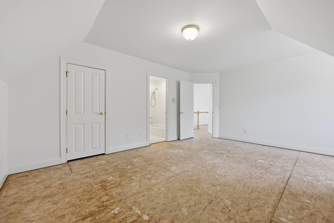
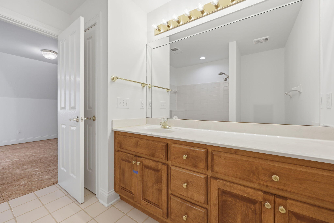
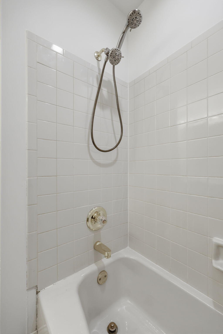
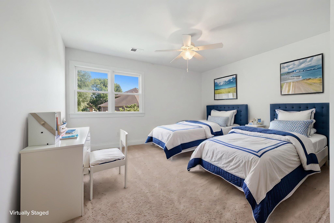
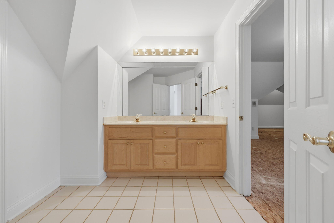
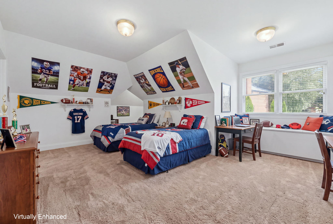
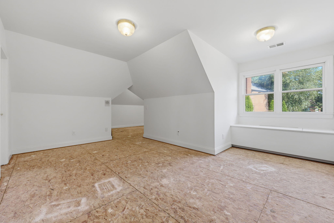
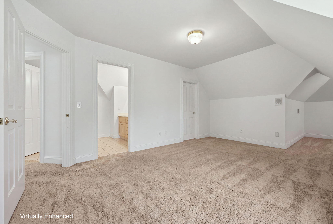
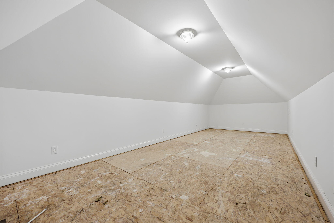
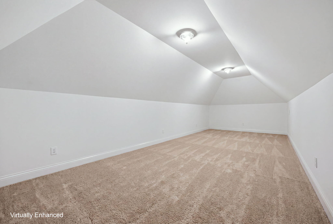
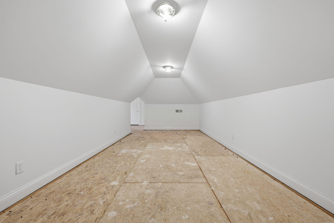
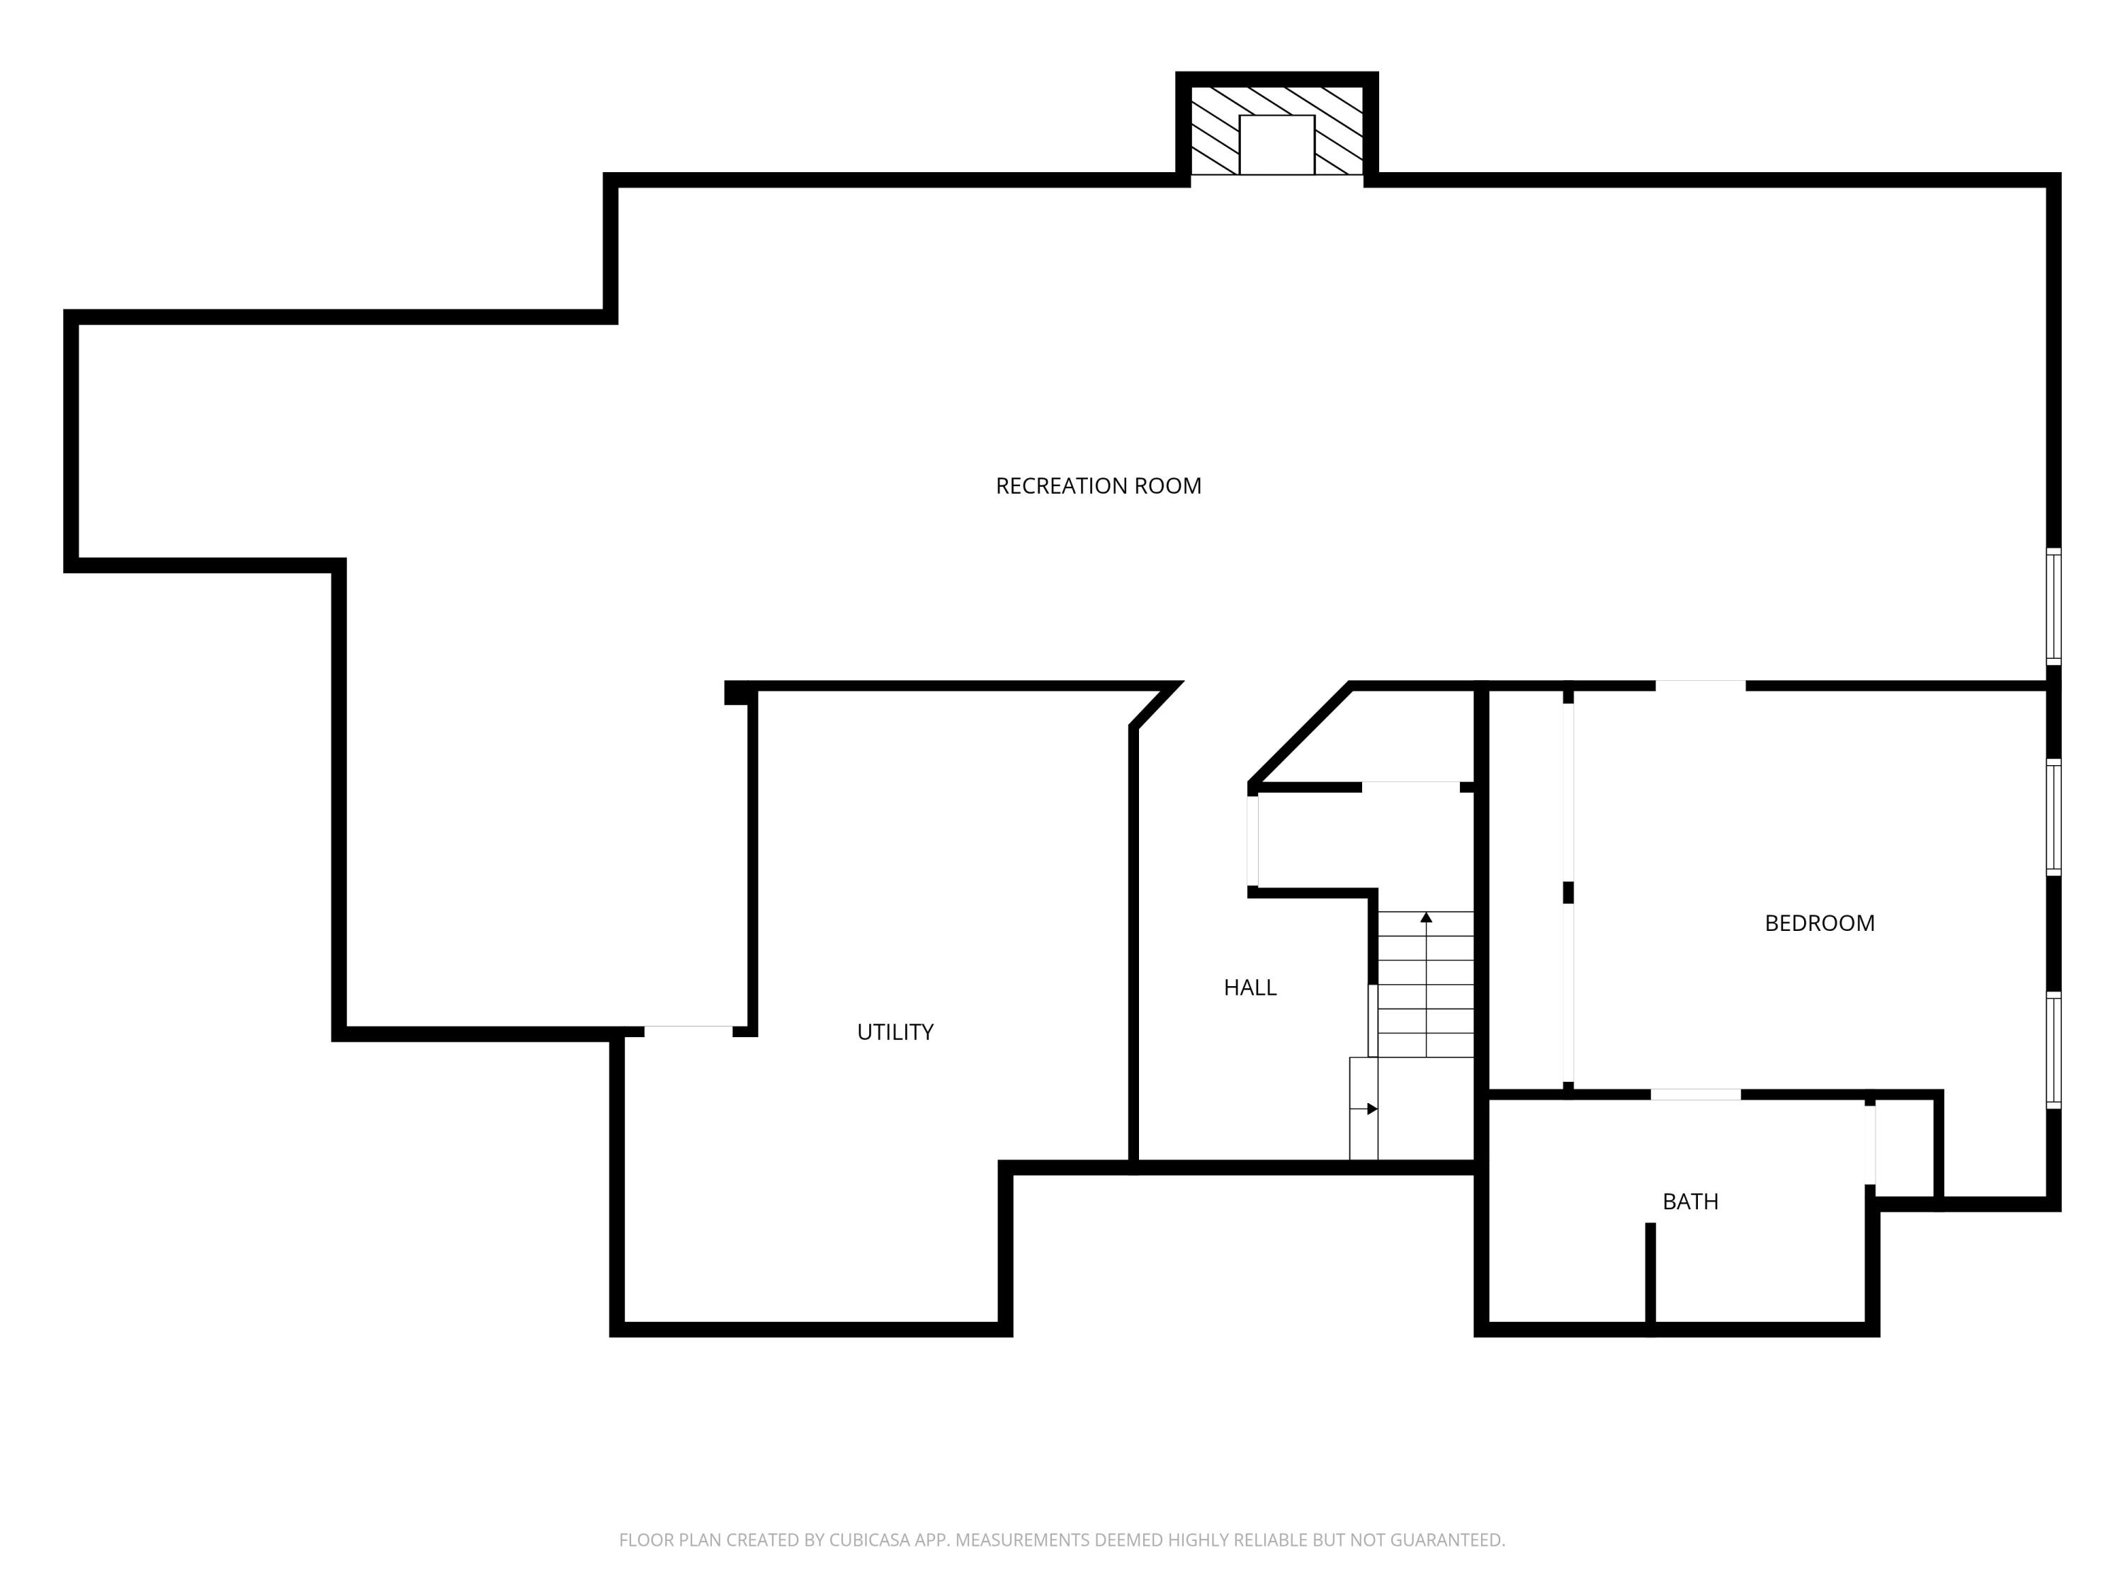
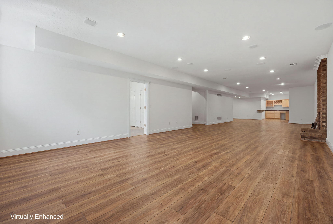
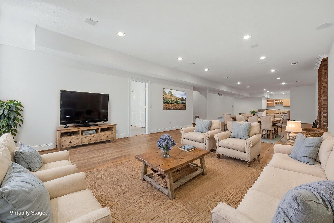
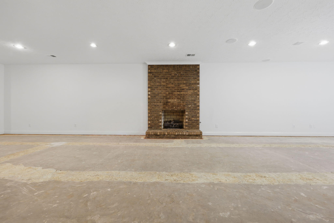
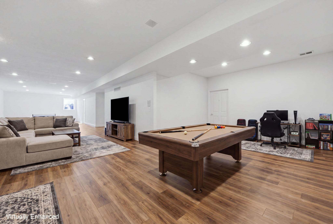
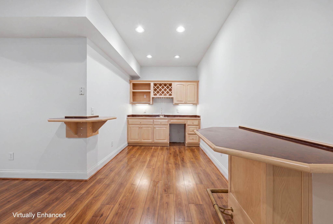
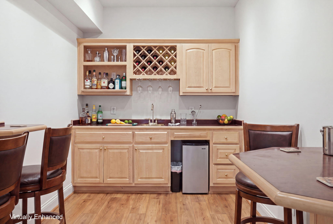
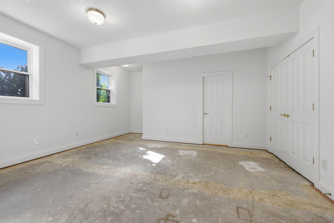
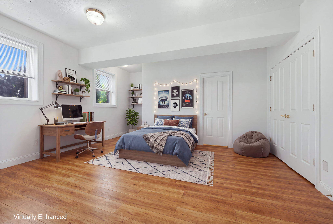
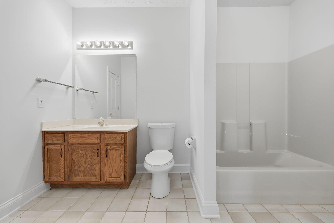
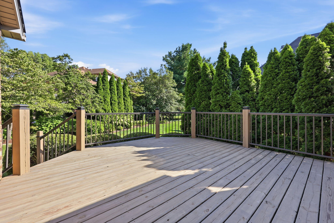
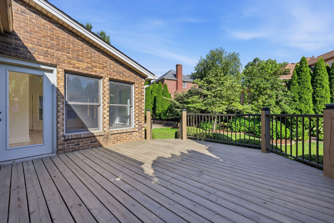
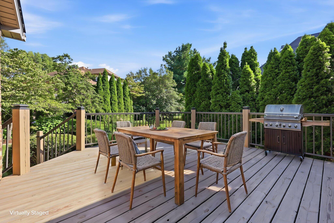
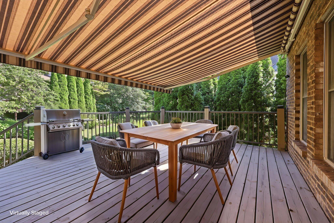
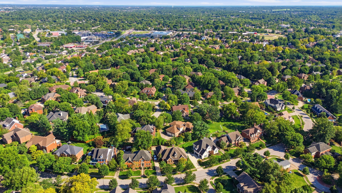
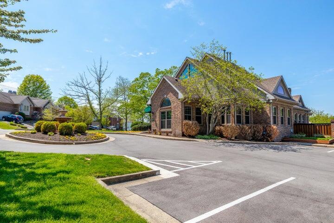
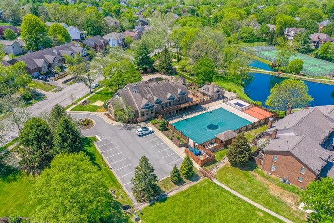
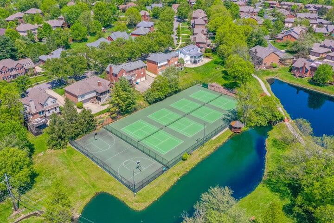
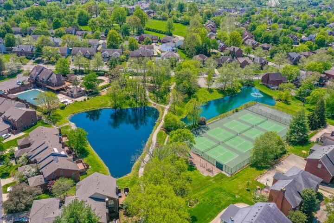
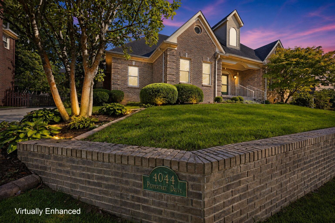
First time on the market since being built in 1995! With over 6,000 total square feet, including approximately 3,960 above grade and 2,300 in the basement, this home has the space and functional floor plan you have been looking for. Step inside the large two-story foyer with hardwood and tile flooring throughout the main level. The front living room also works well as a home office. The family room opens to the kitchen and breakfast area, and the tiled sunroom provides another comfortable place to relax. Outside, the newly constructed deck includes a SunSetter awning for shade when needed. The large first-floor primary suite features two walk-in closets and a renovated bath with a tiled walk-in shower, tub, and dual vanities. The utility room is also conveniently located on the first floor and includes a utility sink. Upstairs are three spacious bedrooms, all with walk-in closets. One bedroom has its own private full bath, another has access to the hall bath, and the third includes a bonus area and connects to a full bath. The basement offers approximately 2,300 square feet with a large open area, wet bar, unfinished storage, and a fifth bedroom with two closets and access to a full bath. Located in Palomar Hills, the neighborhood offers three swimming pools, a clubhouse, tennis and basketball courts, volleyball, a park, and a playground. You are also close to Palomar Centre, Beaumont, shopping, restaurants, grocery stores, Keeneland, Blue Grass Airport, and downtown Lexington. This is a hard-to-find amount of space in one of Lexington's most convenient locations. FYI Carpet was removed from the 2nd floor and basement and was not replaced with new flooring allowing buyer to install what they wish. Buyer can negotiate a floor allowance or if lender requires before closing that can be negotiated in an offer.
Details
| MLS # | 26022911 |
|---|---|
| Listing Type | For Sale |
| Style | House |
| HOA Dues | $240 |
| Sub-Type | Resale |
| Status | Active |
| Year | 1995 |
| Days On Site | 2 |
| Listing Provided By | Weesner Properties, Inc. | Casey R Weesner |
Features
| Bed(s) | 5 |
|---|---|
| Bath(s) | 5 Total |
| SQ Feet | 5,953 |
| Garage | 2 |
| Basement | Y |
| Story(s) | 1 |
| Acreage | 0.24 |
| Property View | Neighborhood, Trees, Woods |
Interior
| Rooms Total | 18 |
|---|---|
| Cooling | Central Air, Electric, Zoned |
| Heating | Forced Air, Natural Gas, Zoned |
| Heating Yes / No | Yes |
| Cooling Yes / No | Yes |
| Interior Features | Ceiling Fan(s), Entrance Foyer, Primary Downstairs, Walk-In Closet(s), Wet Bar |
| Appliances | Cooktop, Dishwasher, Disposal, Double Oven, Dryer, Microwave, Refrigerator, Washer |
Exterior
| Roof | Dimensional Style, Shingle |
|---|---|
| Construction Materials | Vinyl Siding, Brick Veneer |
| Foundation Details | Concrete Perimeter |
| Lot Features | Few Trees, Landscaped |
Parking
| Garage Yes / No | Yes |
|---|---|
| Attached Garage Yes / No | No |
| Parking Features | Attached Garage, Driveway, Garage Door Opener, Garage Faces Rear, Off Street |
Utilities
| Sewer | Public Sewer |
|---|
Location
| Community Features | Park, Pool, Tennis Court(s) |
|---|
Area Information
| State | KY |
|---|---|
| County | Fayette |
| City | Lexington |
| Zip Code | 40513 |
| Area | 004 Fayette County SW |
| Subarea | Fayette County SW |
| Community Name | Palomar |
| School District | Fayette County |
| Elementary School | Rosa Parks |
| High School | Dunbar |
| Listing VS Median (in Palomar) | |
Price: $825,000 low | high Med: $470,000 sqft: 5,953 low | high Med: 2,020 $ / sqft: $139 low | high Med: $233 On site: 2 low | high Med: 34 | |
Market Activity 40513
Request a showing
Request a showing
Contact
Learn More About This Property

| State | KY |
|---|---|
| County | Fayette |
| City | Lexington |
| Zip Code | 40513 |
| Area | 004 Fayette County SW |
| Subarea | Fayette County SW |
| Community Name | Palomar |
| School District | Fayette County |
| Elementary School | Rosa Parks |
| High School | Dunbar |
| Listing VS Median (in Palomar) | |
Price: $825,000 low | high Med: $470,000 sqft: 5,953 low | high Med: 2,020 $ / sqft: $139 low | high Med: $233 On site: 2 low | high Med: 34 | |