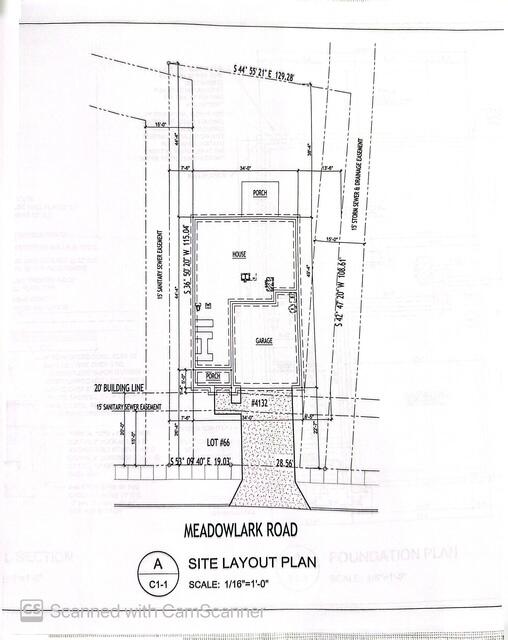
4132 Meadowlark Road,Lexington, KY 40509
Lexington, KY 40509


Description
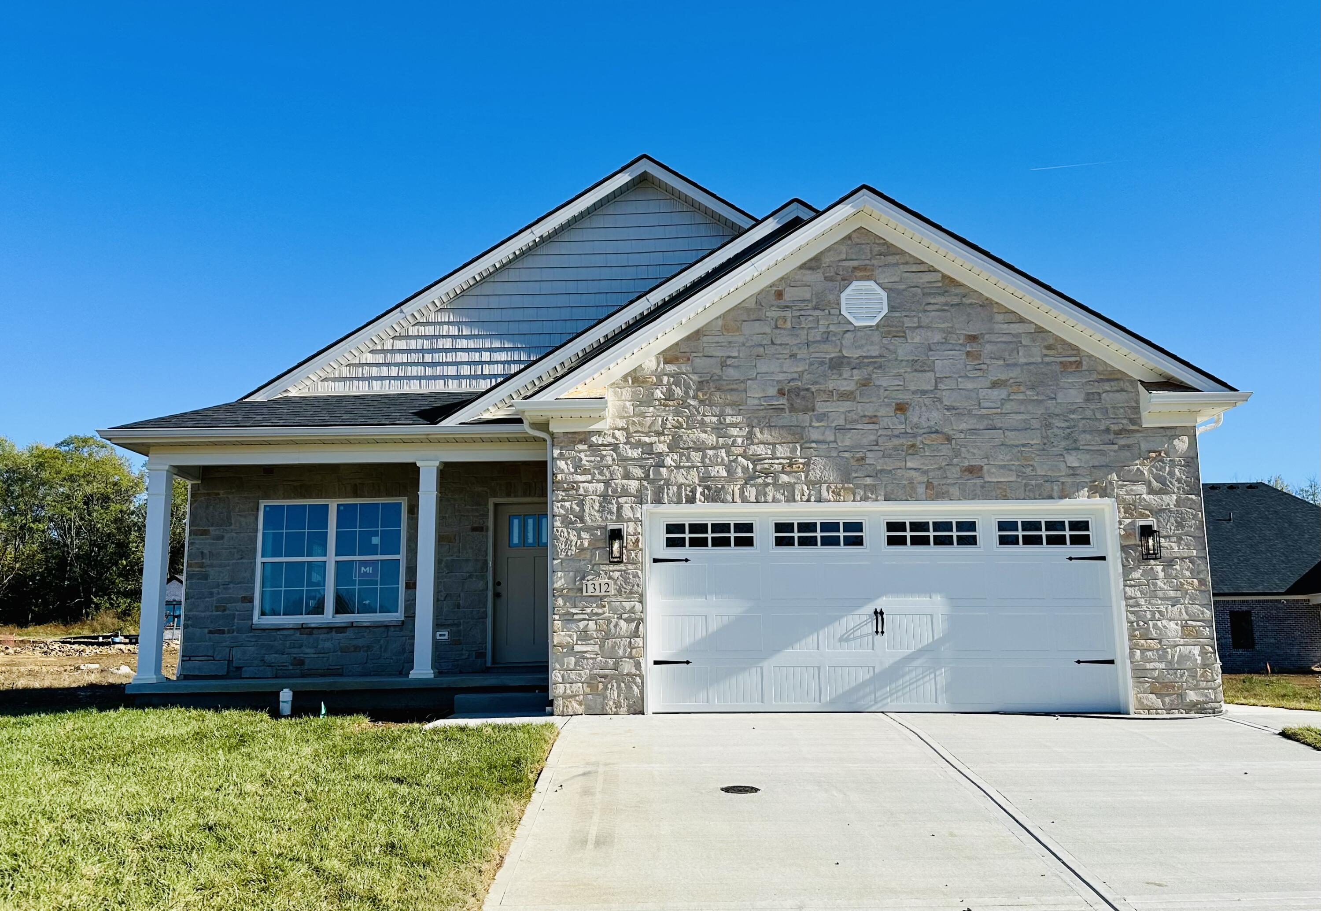
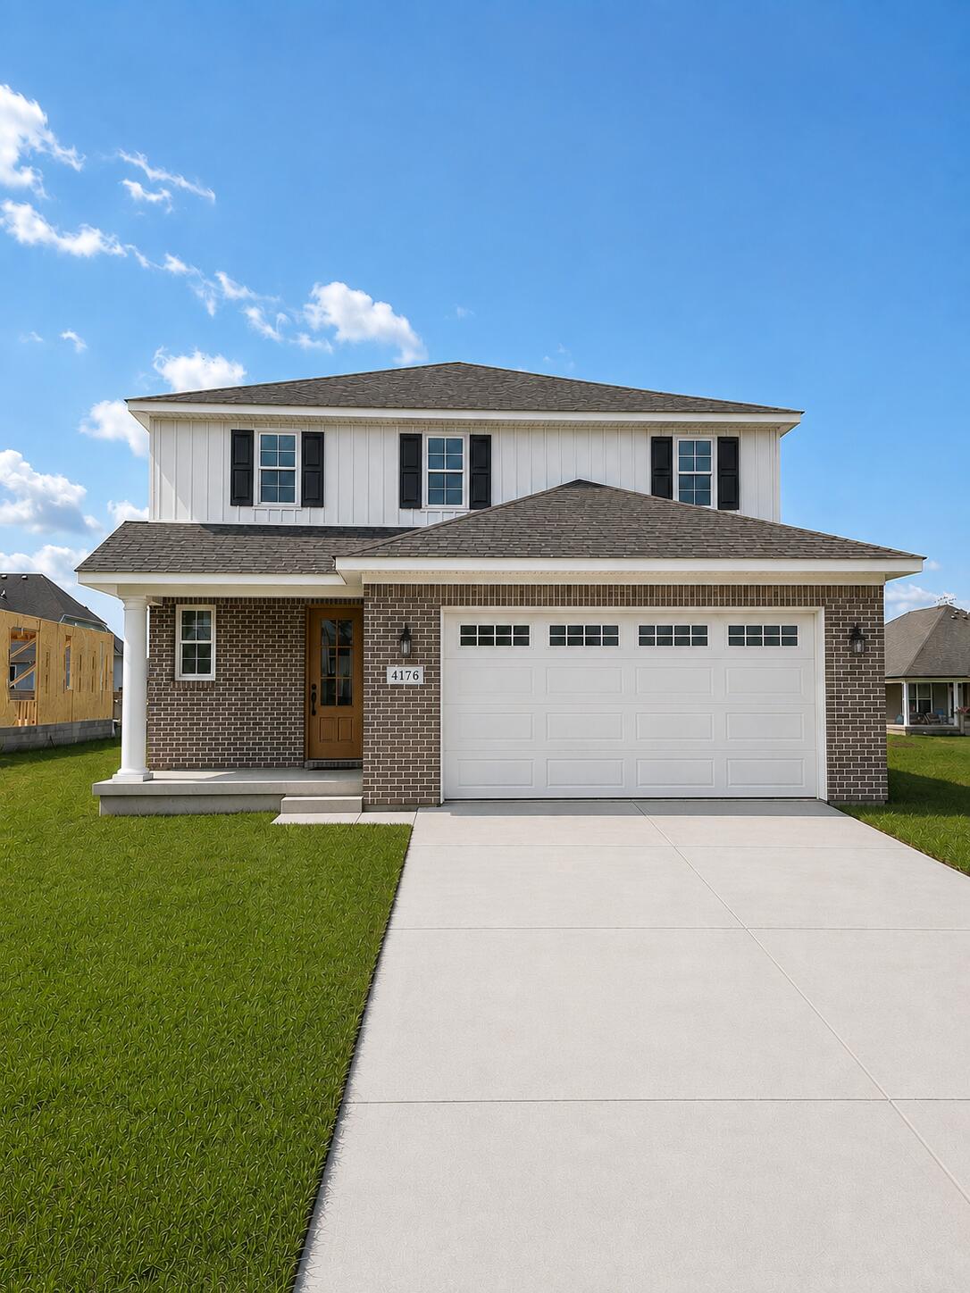
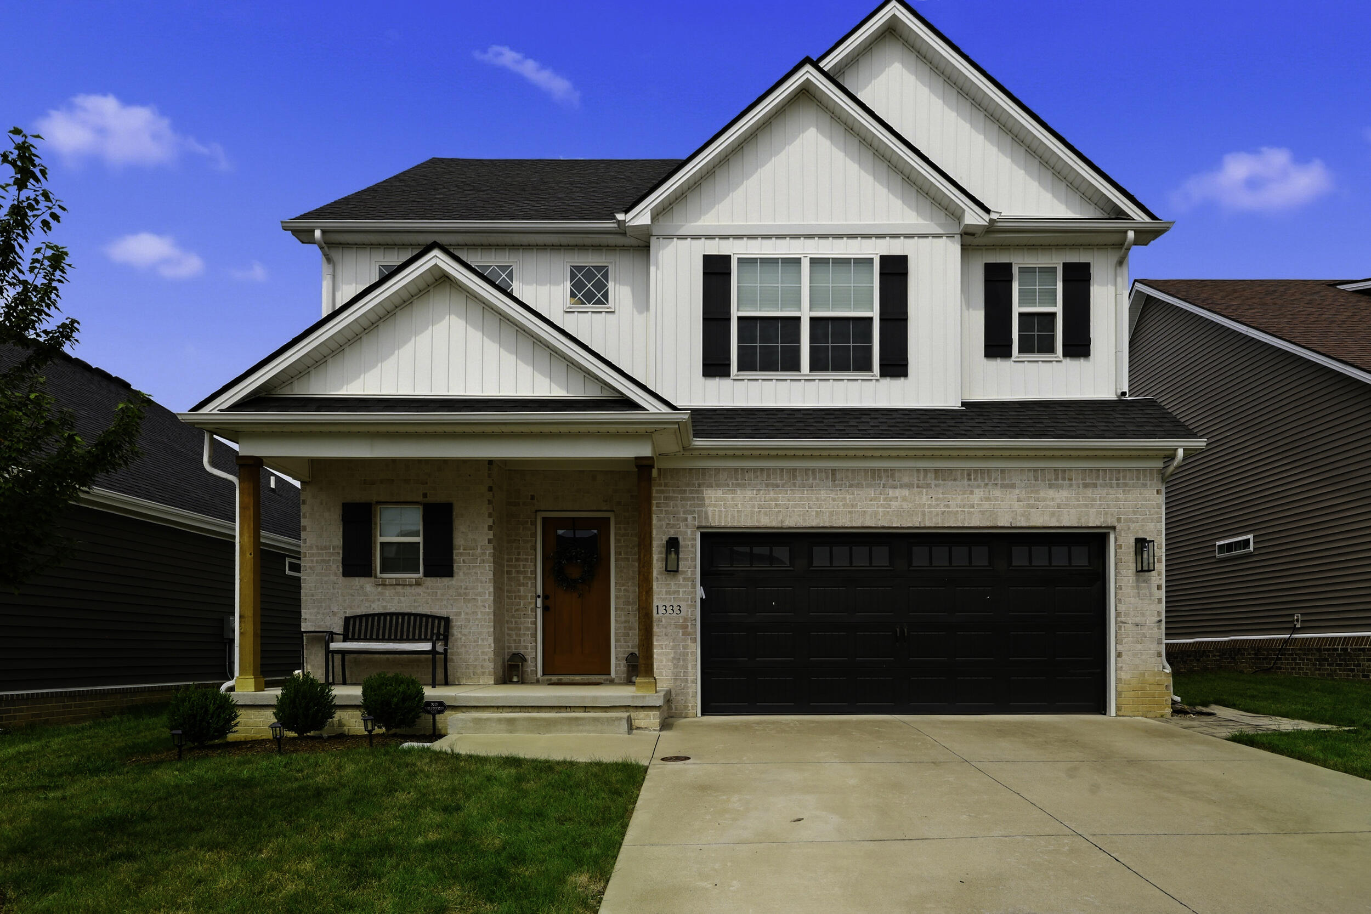
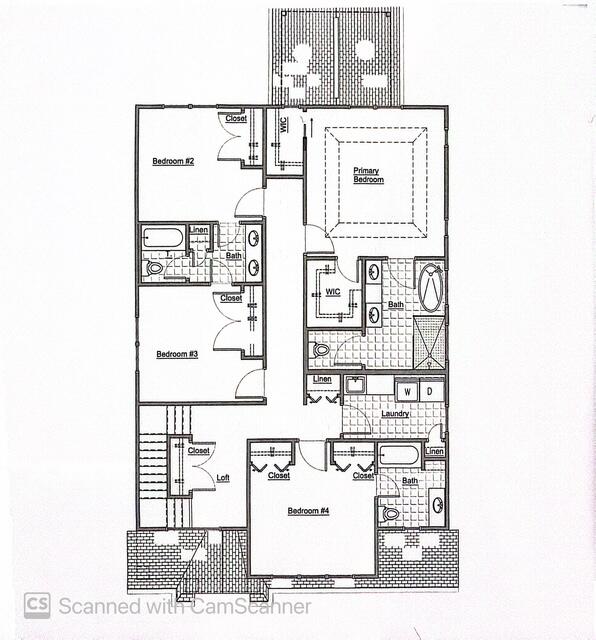
Introducing the exciting new COOPER plan from Artique Custom Homes! This design features a large open great room/kitchen/dining plus a pocket office, walk in pantry and large rear family foyer with a boot station. The second floor Primary Suite has a step up trayed ceiling, freestanding tub, large walk in shower and two walk in closets! In addiion to three other bedrooms there is a loft and a huge laundry room with a sink, Every bedroom has a private bath or shares the Jack n Jill. There is still time to choose overall finishes or work with our designer to fine tune ours as planned. The home backs to permanent treed green space for the privacy you crave on the covered rear porch. Construction time estimated to be 6-7 months from ground breaking. All Artique Custom Homes are built to HERS standards guaranteeing comfort, quiet and money saving efficiency!
Details
| MLS # | 26003474 |
|---|---|
| Listing Type | For Sale |
| Style | House |
| HOA Dues | $110 |
| Sub-Type | Resale |
| Status | Active |
| Year | 2026 |
| Days On Site | 180 |
| Listing Provided By | WEICHERT REALTORS - ABG Properties | Diana J Emrich |
Features
| Bed(s) | 4 |
|---|---|
| Bath(s) | 4 Total |
| SQ Feet | 2,662 |
| Garage | 2 |
| Story(s) | 2 |
| Acreage | 0.14 |
| Property View | Trees, Woods |
Interior
| Rooms Total | 14 |
|---|---|
| Cooling | Heat Pump, Zoned |
| Heating | Heat Pump, Zoned |
| Heating Yes / No | Yes |
| Cooling Yes / No | Yes |
| Interior Features | Ceiling Fan(s), Entrance Foyer, Walk-In Closet(s) |
| Window Features | Insulated Windows |
| Appliances | Dishwasher, Disposal, Microwave, Range, Refrigerator, Self Cleaning Oven |
Exterior
| Exterior Features | Other |
|---|---|
| Roof | Dimensional Style |
| Construction Materials | Stone, Vinyl Siding, Hardi Plank Type |
| Foundation Details | Slab |
| Lot Features | Landscaped, Many Trees |
Parking
| Garage Yes / No | Yes |
|---|---|
| Attached Garage Yes / No | No |
| Parking Features | Attached Garage |
Utilities
| Utilities | Cable Available, Electricity Connected, Natural Gas Available, Sewer Connected, Water Connected, Underground Utilities |
|---|---|
| Sewer | Public Sewer |
Area Information
| State | KY |
|---|---|
| County | Fayette |
| City | Lexington |
| Zip Code | 40509 |
| Area | 002 Fayette County NE |
| Subarea | Fayette County NE |
| Community Name | The Home Place |
| School District | Fayette County |
| Elementary School | Athens-Chilesburg |
| High School | Frederick Douglass |
| Listing VS Median (in The Home Place) | |
Price: $709,000 low | high Med: $574,900 sqft: 2,662 low | high Med: 2,561 $ / sqft: $266 low | high Med: $224 On site: 180 low | high Med: 9 | |
Market Activity 40509
Request a showing
Request a showing
Contact
Learn More About This Property

| State | KY |
|---|---|
| County | Fayette |
| City | Lexington |
| Zip Code | 40509 |
| Area | 002 Fayette County NE |
| Subarea | Fayette County NE |
| Community Name | The Home Place |
| School District | Fayette County |
| Elementary School | Athens-Chilesburg |
| High School | Frederick Douglass |
| Listing VS Median (in The Home Place) | |
Price: $709,000 low | high Med: $574,900 sqft: 2,662 low | high Med: 2,561 $ / sqft: $266 low | high Med: $224 On site: 180 low | high Med: 9 | |