453 Spencer Park,Lexington, KY 40515
Lexington, KY 40515





Description
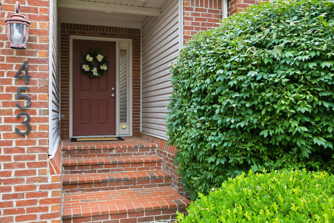
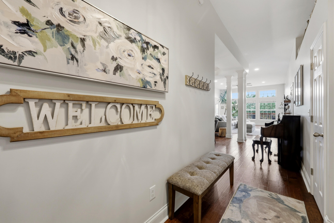
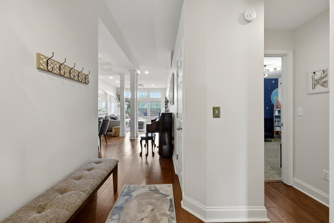
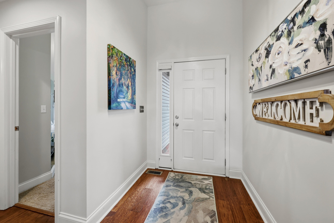
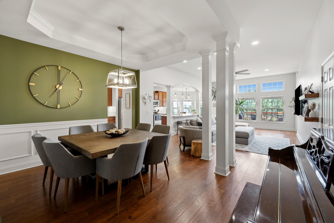
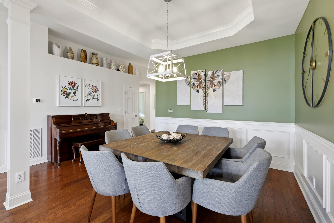
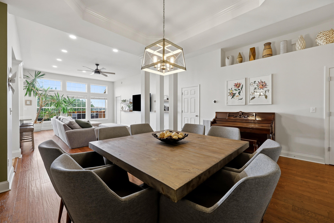
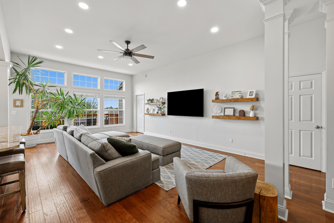
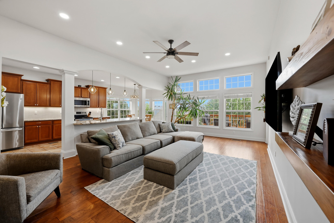
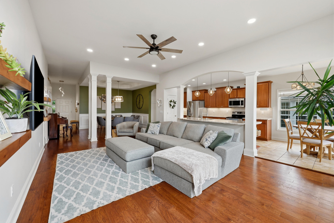
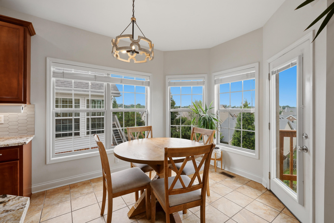
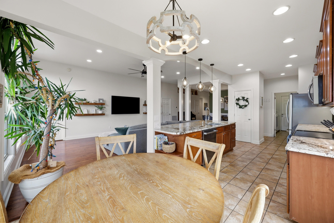
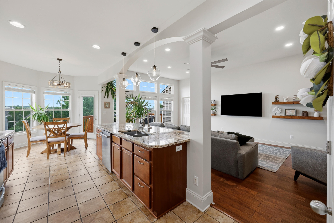
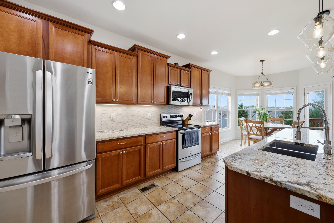
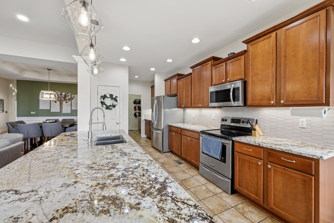
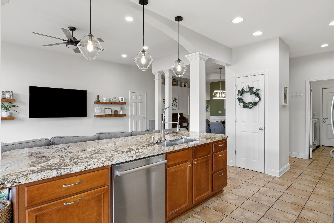
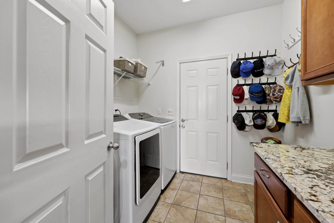
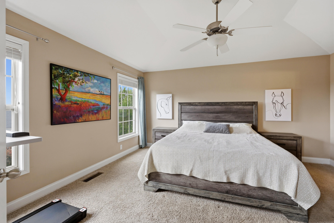
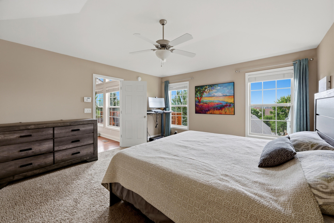
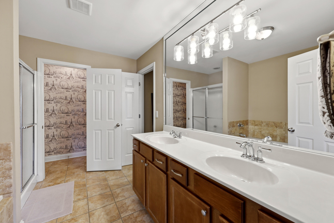
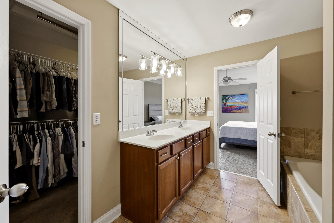
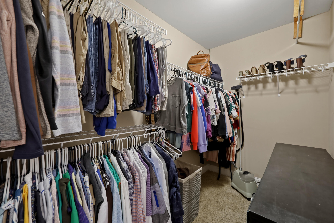
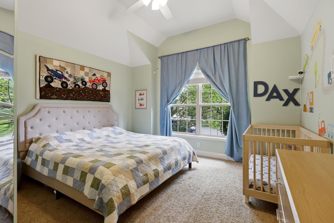
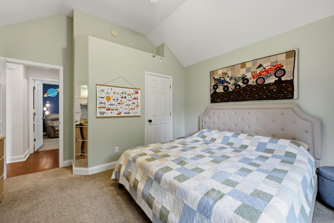
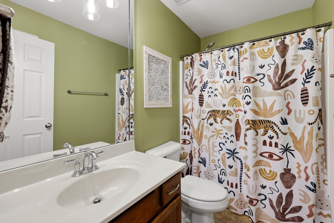
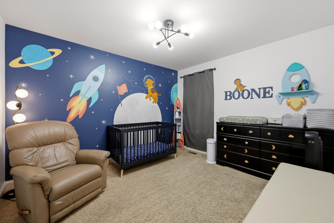
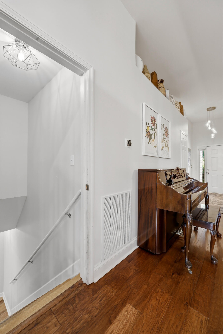
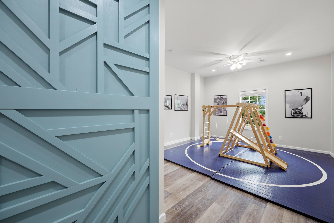
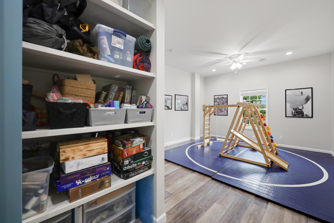
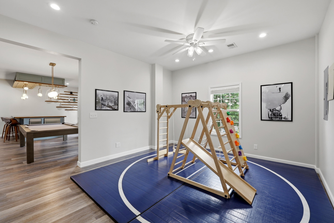
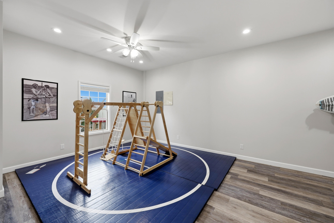
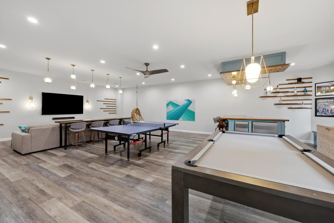
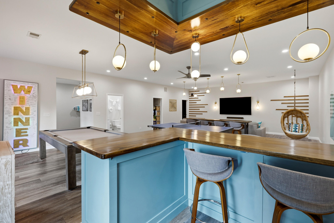
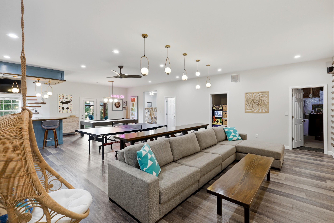
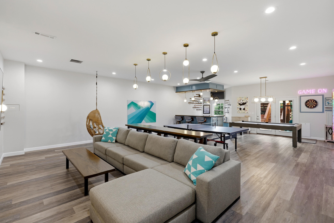
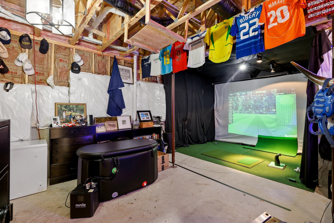
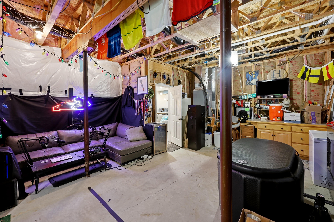
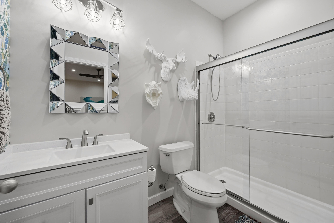
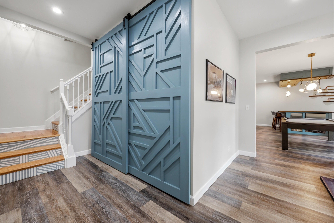
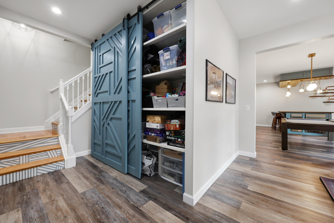
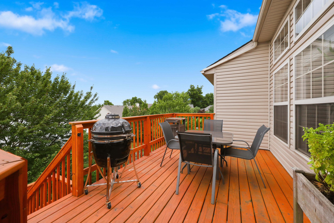
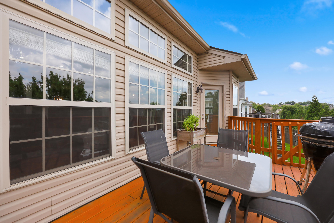
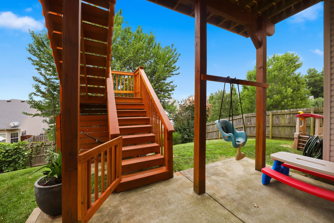
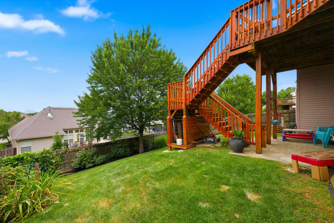
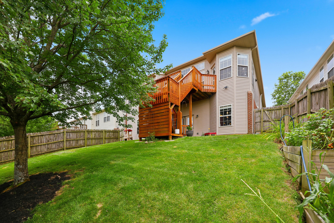
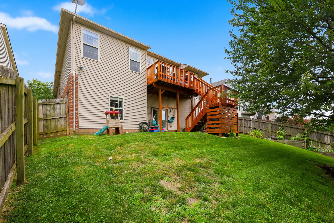
Immaculate ranch on a finished walk out basement thats a WoW! This open concept home has a beautifully updated kitchen w/ breakfast room, designated dining room, living room w/ vaulted ceiling and wall of windows. Primary ensuite has coffered ceiling, large walk in closet, soaking tub, separate shower and double vanities. 2 more bedrooms and full bathroom, laundry room w/ utility sink and oversize 2 car garage finish out the main level. Walk downstairs to a beautifully custom crafted sliding doors hiding a generous storage closet, an optional 4th bedroom-now being used as an indoor play room, walk into the 10' ceiling flex room- complete with custom bar w ice maker and beverage cooler, specialty lighting. Pool table stays! At the far end, walk into 442 sq ft of storage space (currently used for golf simulator, podcast space and storage). Walk outside to the patio, fully privacy fenced back yard with new deck and stairs! The garage was exteded an extra 2 feet, so lots of storage there as well.
Details
| MLS # | 26017139 |
|---|---|
| Listing Type | For Sale |
| Style | House |
| HOA Dues | $250 |
| Sub-Type | Resale |
| Status | Active |
| Year | 2010 |
| Days On Site | 42 |
| Listing Provided By | Kirkpatrick & Company | Robin Owens |
Features
| Bed(s) | 3 |
|---|---|
| Bath(s) | 3 Total |
| SQ Feet | 3,050 |
| Garage | 2 |
| Basement | Y |
| Story(s) | 1 |
| Acreage | 0.15 |
| Property View | Neighborhood |
Interior
| Rooms Total | 9 |
|---|---|
| Cooling | Electric |
| Heating | Electric |
| Heating Yes / No | Yes |
| Cooling Yes / No | Yes |
| Interior Features | Breakfast Bar, Ceiling Fan(s), Eat-in Kitchen, Entrance Foyer, Primary Downstairs, Walk-In Closet(s), Wet Bar |
| Window Features | Blinds, Screens |
| Appliances | Dishwasher, Disposal, Microwave, Oven, Refrigerator |
Exterior
| Roof | Dimensional Style |
|---|---|
| Construction Materials | Vinyl Siding, Brick Veneer |
| Foundation Details | Concrete Perimeter |
| Lot Features | Landscaped |
| Fencing | Privacy, Wood |
Parking
| Garage Yes / No | Yes |
|---|---|
| Attached Garage Yes / No | No |
| Parking Features | Attached Garage, Driveway, Garage Faces Front |
Utilities
| Utilities | Electricity Connected, Sewer Connected, Water Connected, Underground Utilities |
|---|---|
| Sewer | Public Sewer |
Location
| Community Features | Park |
|---|
Area Information
| State | KY |
|---|---|
| County | Fayette |
| City | Lexington |
| Zip Code | 40515 |
| Area | 003 Fayette County SE |
| Subarea | Fayette County SE |
| Community Name | Glasford |
| School District | Fayette County |
| Elementary School | Southern |
| High School | Tates Creek |
| Listing VS Median (in Glasford) | |
Price: $539,000 low | high Med: $491,950 sqft: 3,050 low | high Med: 2,538 $ / sqft: $177 low | high Med: $194 On site: 42 low | high Med: 58 | |
Market Activity 40515
Request a showing
Request a showing
Contact
Learn More About This Property

| State | KY |
|---|---|
| County | Fayette |
| City | Lexington |
| Zip Code | 40515 |
| Area | 003 Fayette County SE |
| Subarea | Fayette County SE |
| Community Name | Glasford |
| School District | Fayette County |
| Elementary School | Southern |
| High School | Tates Creek |
| Listing VS Median (in Glasford) | |
Price: $539,000 low | high Med: $491,950 sqft: 3,050 low | high Med: 2,538 $ / sqft: $177 low | high Med: $194 On site: 42 low | high Med: 58 | |
