5792 State Highway 590,Lancaster, KY 40444
Lancaster, KY 40444






Description
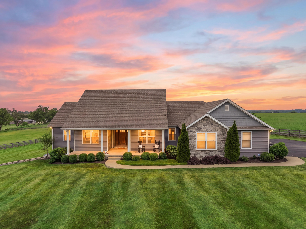
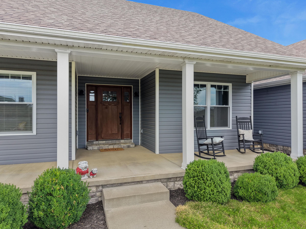
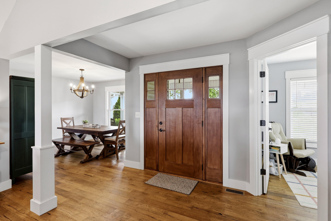
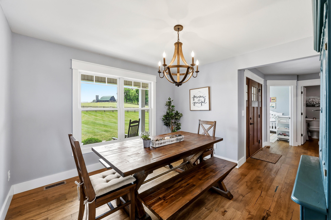
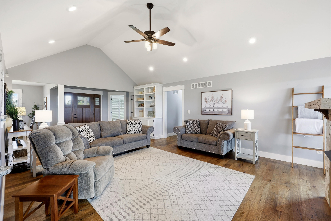
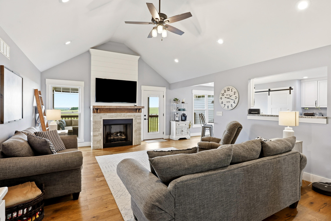
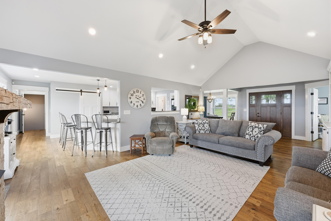
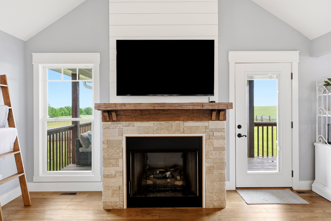
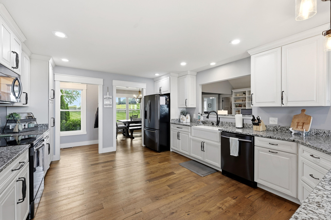
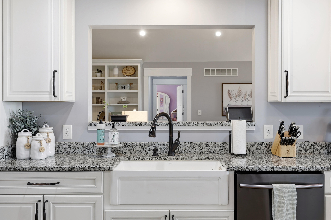
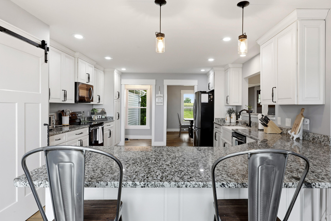
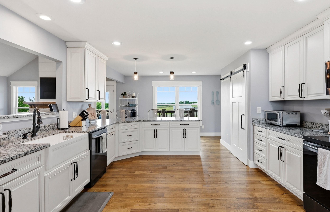
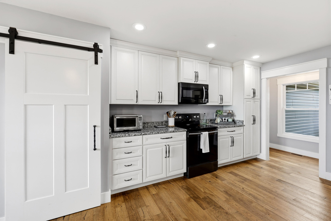
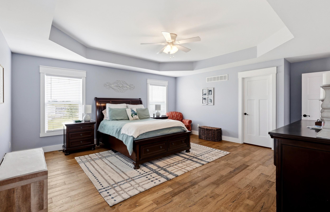
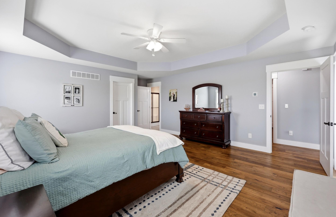
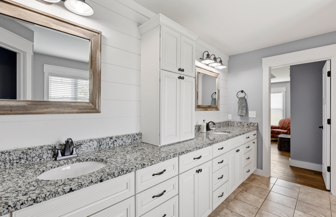
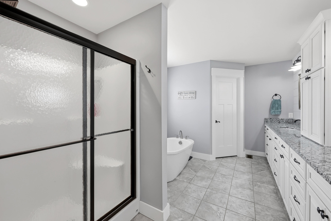
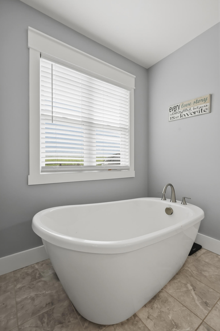
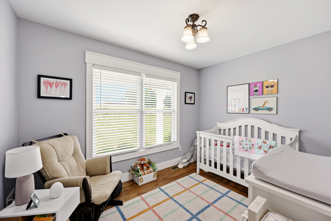
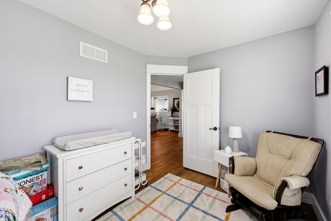
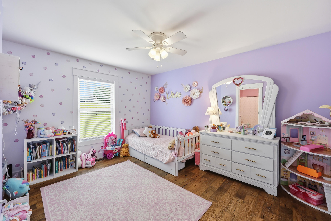
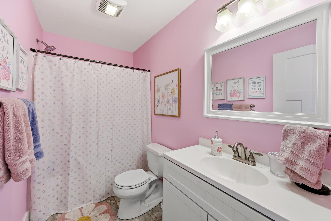
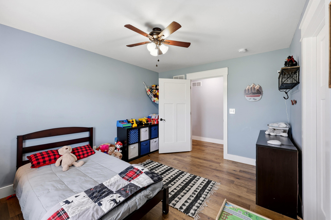
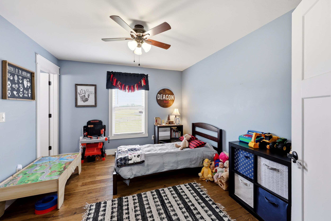
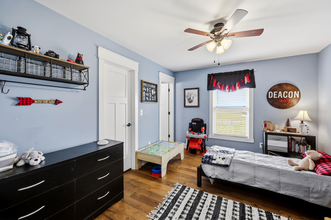
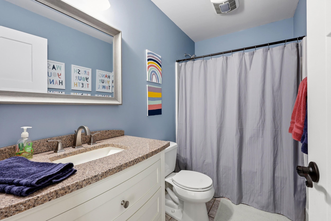
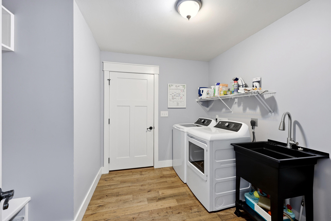
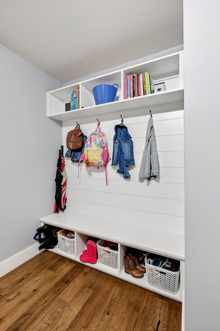
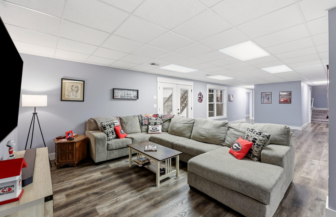
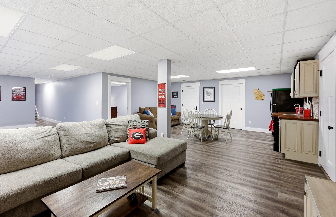
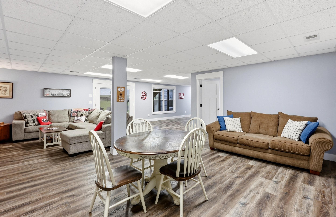
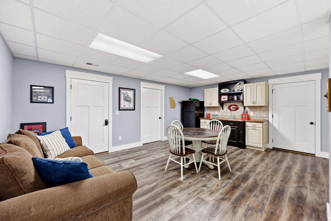
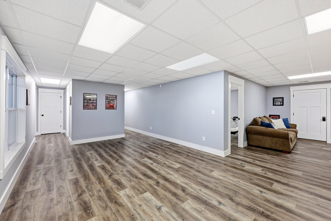
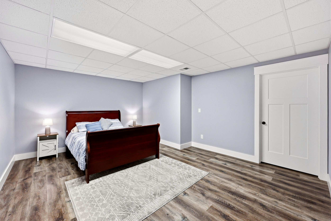
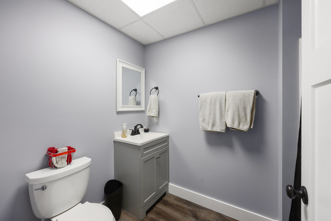
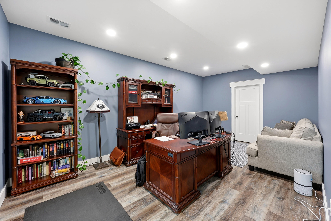
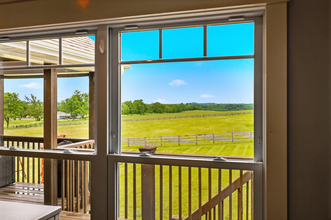
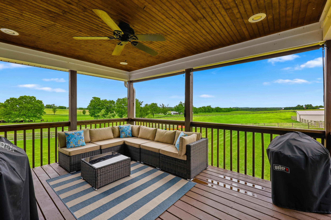
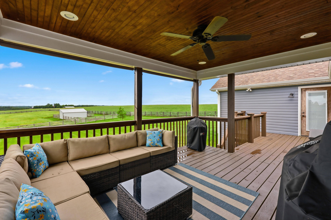
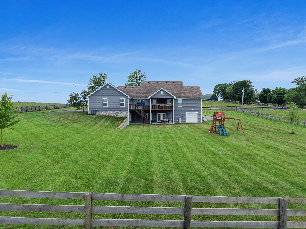
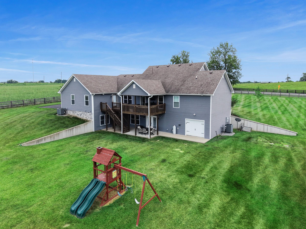
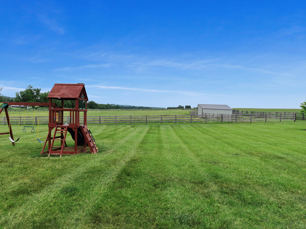
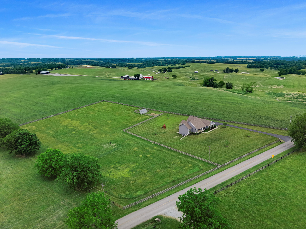
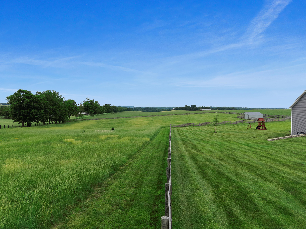
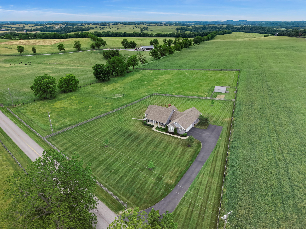
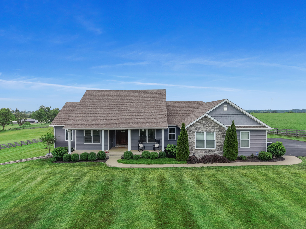
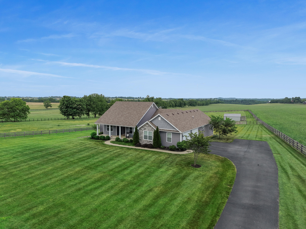
Custom-built home on 5 fenced acres surrounded by beautiful Kentucky farmland. Offering 5 bedrooms, 4.5 baths and a finished walkout basement, this property is ideal for a hobby farm, homestead or anyone wanting acreage without the upkeep of a large farm. The main level features a spacious den with hardwood floors, custom built-ins and fireplace, plus a large kitchen with granite countertops, abundant cabinetry and generous pantry. The main-floor primary suite includes a spacious bath with soaking tub and oversized double vanity. Two additional bedrooms and a flexible fourth room provide space for another bedroom, home office or playroom. Each main-floor bedroom has access to its own full bath. A convenient mudroom/family entrance off the garage provides everyday storage for shoes, coats and backpacks. The finished walkout basement adds substantial living space with a large entertainment room, wet bar, two additional rooms ideal for guest space, offices or a home gym, plus extensive storage. French doors open directly to a covered patio. Outside, enjoy a covered front porch, covered back porch, spacious fenced backyard, fenced garden, horse stable and dog kennel. An extensive gated system makes accessing and managing the different areas of the property easy. Located among hundreds of acres of scenic farmland, this property offers the space and amenities for horses, gardening, a hobby farm or homestead while still maintaining a manageable 5-acre tract. Relax on the back porch and enjoy miles of rolling Kentucky countryside and spectacular sunset views.
Details
| MLS # | 26021510 |
|---|---|
| Listing Type | For Sale |
| Style | House |
| Sub-Type | Resale |
| Status | Active |
| Year | 2018 |
| Days On Site | 14 |
| Listing Provided By | RE/MAX Elite Realty | Renae Ellis |
Features
| Bed(s) | 5 |
|---|---|
| Bath(s) | 5 Total |
| SQ Feet | 4,078 |
| Garage | 3 |
| Basement | Y |
| Story(s) | 1 |
| Acreage | 5.00 |
| Property View | Farm, Rural, Trees, Woods |
Interior
| Rooms Total | 13 |
|---|---|
| Cooling | Ceiling Fan(s), Central Air, Multi Units, Zoned |
| Heating | Electric, Forced Air, Heat Pump, Propane |
| Heating Yes / No | Yes |
| Cooling Yes / No | Yes |
| Interior Features | Breakfast Bar, Ceiling Fan(s), Entrance Foyer, Primary Downstairs, Walk-In Closet(s), Wet Bar |
| Window Features | Blinds, Insulated Windows, Screens |
| Appliances | Dishwasher, Microwave, Range, Refrigerator, Self Cleaning Oven |
Exterior
| Roof | Shingle |
|---|---|
| Security Features | Security System Owned |
| Construction Materials | Stone, Vinyl Siding |
| Foundation Details | Concrete Perimeter |
| Lot Features | Few Trees, Landscaped, Secluded |
| Fencing | Wood |
Parking
| Garage Yes / No | Yes |
|---|---|
| Attached Garage Yes / No | No |
| Parking Features | Attached Garage, Basement, Garage Door Opener, Garage Faces Rear, Garage Faces Side |
Utilities
| Utilities | Cable Available, Electricity Connected, Propane Connected, Water Connected |
|---|---|
| Sewer | Septic Tank |
Area Information
| State | KY |
|---|---|
| County | Lincoln |
| City | Lancaster |
| Zip Code | 40444 |
| Area | 024 Lincoln County |
| Subarea | Lincoln County |
| Community Name | Rural |
| School District | Lincoln County |
| Elementary School | Stanford |
| High School | Lincoln Co |
| Listing VS Median (in Rural) | |
Price: $799,000 low | high Med: $289,999 sqft: 4,078 low | high Med: 1,731 $ / sqft: $196 low | high Med: $168 On site: 14 low | high Med: 153.5 | |
Market Activity 40444
Request a showing
Request a showing
Contact
Learn More About This Property

| State | KY |
|---|---|
| County | Lincoln |
| City | Lancaster |
| Zip Code | 40444 |
| Area | 024 Lincoln County |
| Subarea | Lincoln County |
| Community Name | Rural |
| School District | Lincoln County |
| Elementary School | Stanford |
| High School | Lincoln Co |
| Listing VS Median (in Rural) | |
Price: $799,000 low | high Med: $289,999 sqft: 4,078 low | high Med: 1,731 $ / sqft: $196 low | high Med: $168 On site: 14 low | high Med: 153.5 | |