121 Growers Field Drive,Nicholasville, KY 40356
Nicholasville, KY 40356




Description
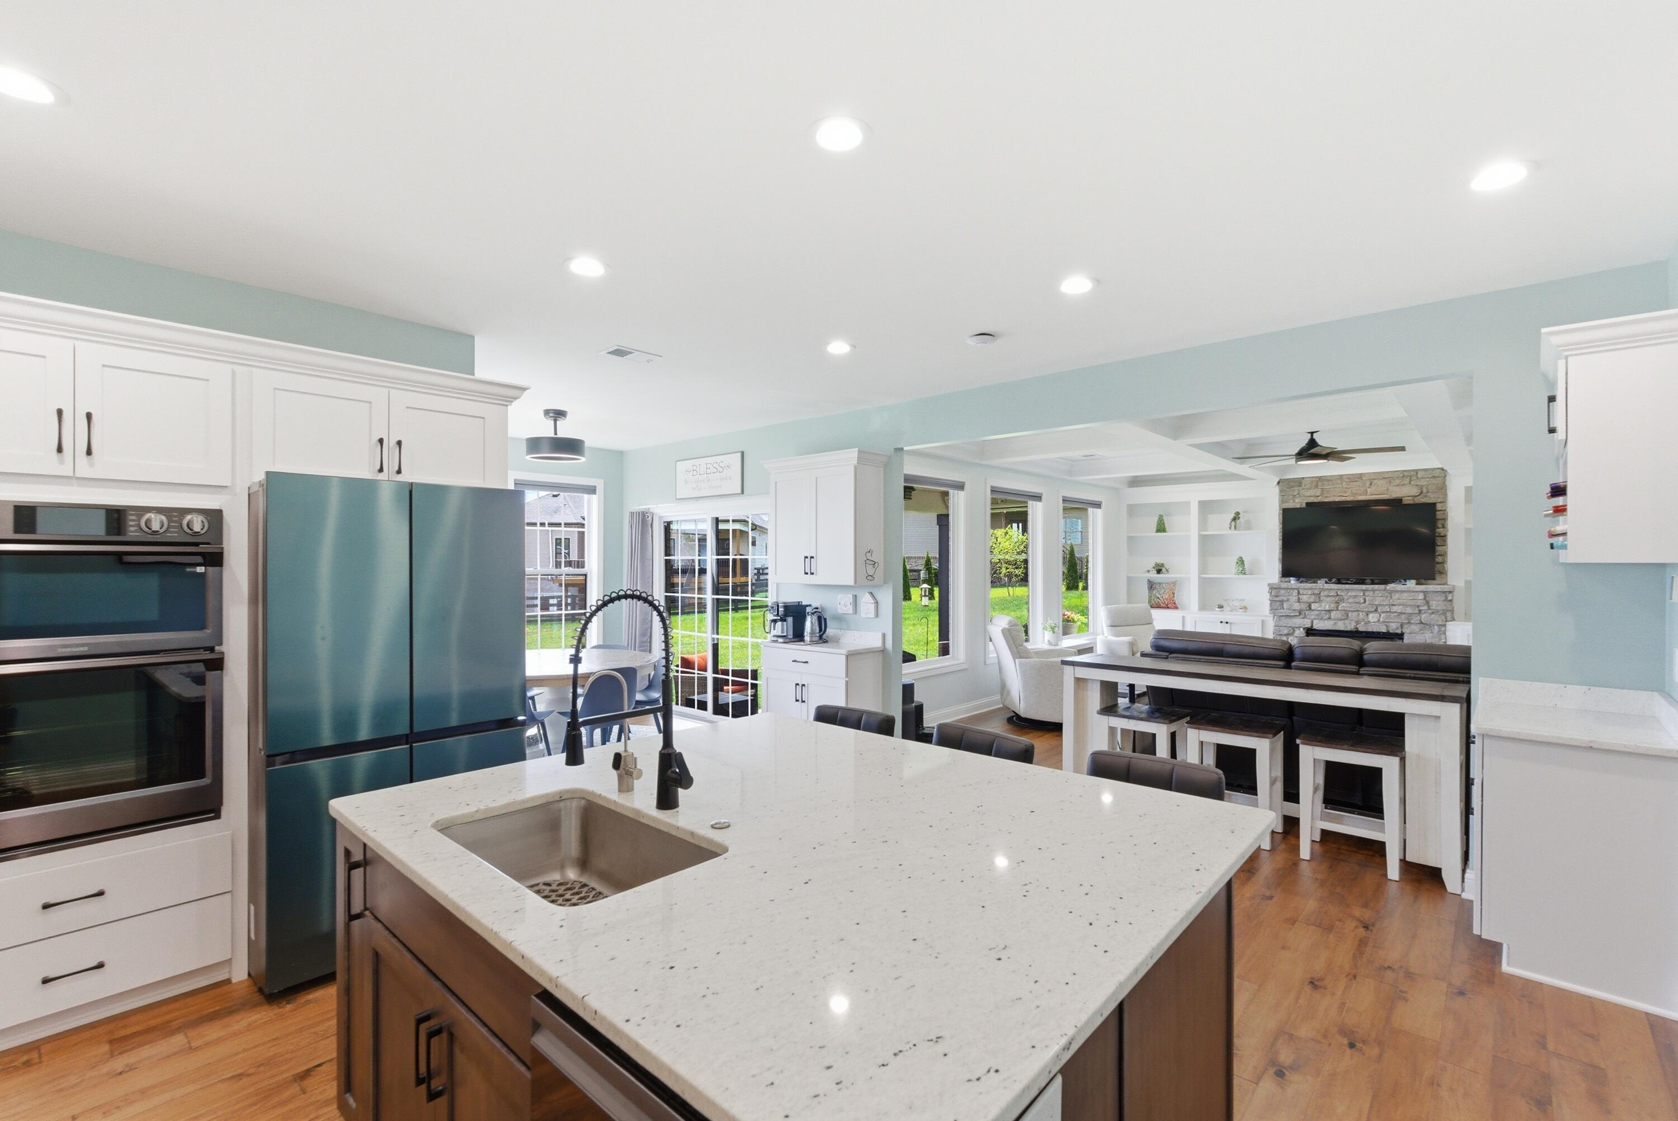
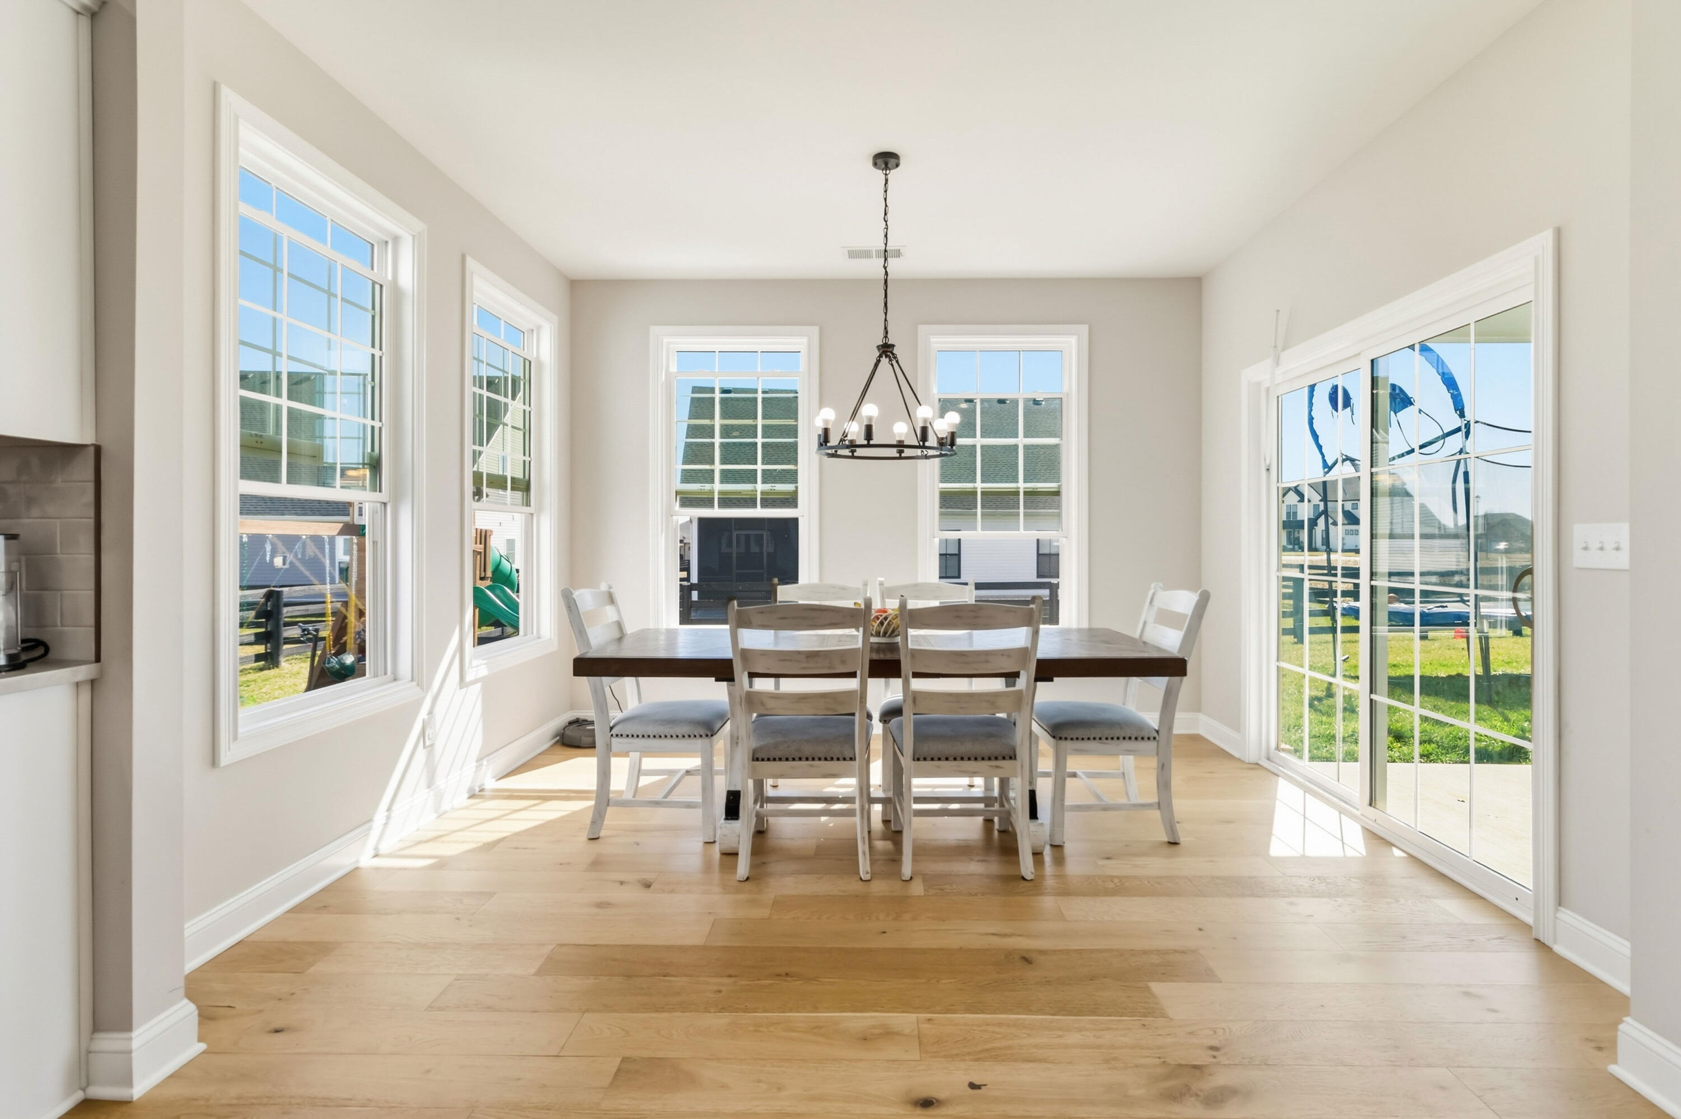
Stunning 2024 Mark Phillips built home offering six bedrooms, three full baths, and one half bath with an exceptional layout designed for comfortable everyday living and effortless entertaining. This almost-new home delivers the benefits of new construction without the wait. The spacious kitchen is the heart of the home, featuring quartz countertops, a large breakfast island, gas stove, walk-in pantry, and abundant cabinetry, all opening seamlessly to an extra-large great room with coffered ceilings, gas fireplace, built-in bookcases, and beautiful natural light streaming through oversized windows. Gorgeous wood flooring runs throughout the main level, creating warmth and continuity. The main-floor primary suite offers a private retreat with dual vanities, a large walk-in shower, and an expansive walk-in closet. Upstairs you will find five generously sized bedrooms with large closets, including one oversized space currently used as a pool table/game room, providing flexibility for recreation, media, or additional living space. The thoughtful floor plan maximizes square footage and storage while maintaining an open, inviting feel. Outside, enjoy a spacious covered porch ideal for relaxing or entertaining and a fully fenced yard. A three-car garage adds convenience and extra storage. With its stunning finishes, excellent use of space, and light-filled interior, this home truly stands out as a move-in ready opportunity that feels brand new without the construction timeline. Some photos are VIRTUALLY STAGED for inspiration purposes only.
Details
| MLS # | 26011772 |
|---|---|
| Listing Type | For Sale |
| Style | House |
| HOA Dues | $275 |
| Sub-Type | Resale |
| Status | Active |
| Year | 2024 |
| Days On Site | 98 |
| Listing Provided By | Four Seasons Realty | Christal Browning |
Features
| Bed(s) | 6 |
|---|---|
| Bath(s) | 4 Total |
| SQ Feet | 3,805 |
| Garage | 3 |
| Story(s) | 2 |
| Acreage | 0.19 |
Interior
| Rooms Total | 13 |
|---|---|
| Cooling | Electric |
| Heating | Forced Air, Natural Gas |
| Heating Yes / No | Yes |
| Cooling Yes / No | Yes |
| Interior Features | Breakfast Bar, Ceiling Fan(s), Entrance Foyer, Primary Downstairs, Walk-In Closet(s) |
| Window Features | Blinds, Insulated Windows |
| Appliances | Dishwasher, Disposal, Gas Range, Microwave, Refrigerator |
Exterior
| Roof | Dimensional Style |
|---|---|
| Construction Materials | Vinyl Siding, Brick Veneer |
| Foundation Details | Slab |
| Fencing | Wood |
Parking
| Garage Yes / No | Yes |
|---|---|
| Attached Garage Yes / No | No |
| Parking Features | Attached Garage, Driveway, Garage Door Opener, Garage Faces Front |
Utilities
| Utilities | Cable Available, Electricity Connected, Natural Gas Connected, Sewer Connected, Water Connected, Underground Utilities |
|---|---|
| Sewer | Public Sewer |
Area Information
| State | KY |
|---|---|
| County | Jessamine |
| City | Nicholasville |
| Zip Code | 40356 |
| Area | 009 Jessamine County |
| Subarea | Jessamine County |
| Community Name | Burley Ridge |
| School District | Jessamine County |
| Elementary School | Warner |
| High School | East Jess HS |
| Listing VS Median (in Burley Ridge) | |
Price: $585,000 low | high Med: $498,450 sqft: 3,805 low | high Med: 2,655 $ / sqft: $154 low | high Med: $190 On site: 98 low | high Med: 118.5 | |
Market Activity 40356
Request a showing
Request a showing
Contact
Learn More About This Property

| State | KY |
|---|---|
| County | Jessamine |
| City | Nicholasville |
| Zip Code | 40356 |
| Area | 009 Jessamine County |
| Subarea | Jessamine County |
| Community Name | Burley Ridge |
| School District | Jessamine County |
| Elementary School | Warner |
| High School | East Jess HS |
| Listing VS Median (in Burley Ridge) | |
Price: $585,000 low | high Med: $498,450 sqft: 3,805 low | high Med: 2,655 $ / sqft: $154 low | high Med: $190 On site: 98 low | high Med: 118.5 | |